A barrier-free base detail for planners
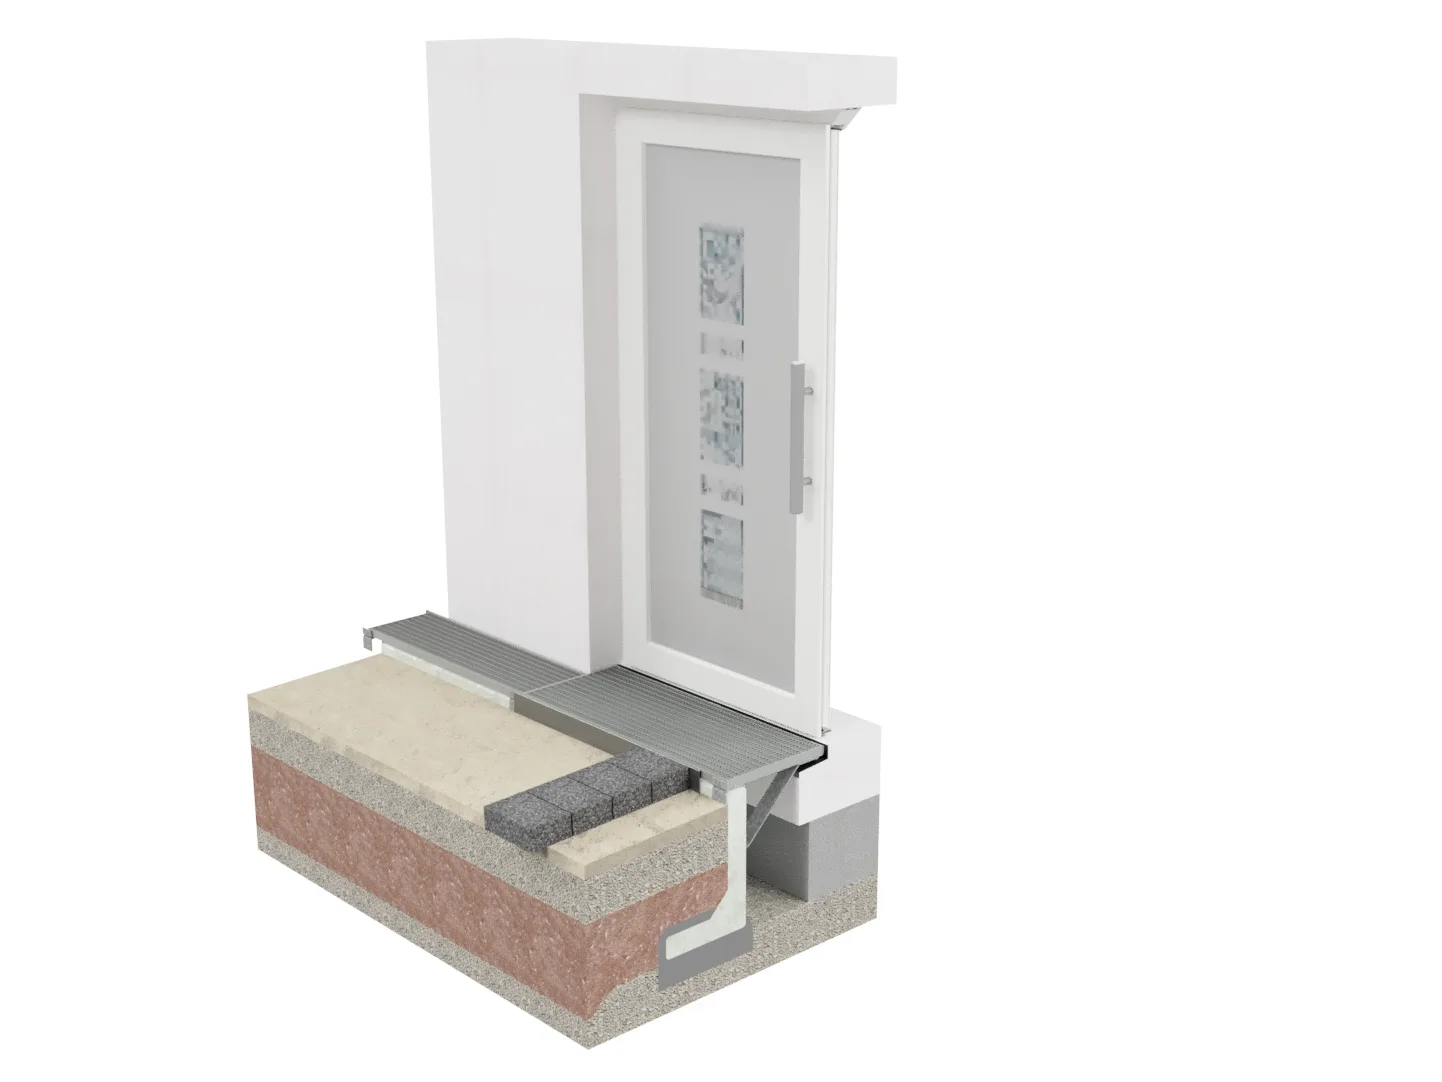
A self-supporting, building-independent bracket system with a walk-on grating – a clearly defined, low-interface base detail that unites DIN 18040 and splash-water protection at a single point.
A specifiable, standards-compliant detail – low on interfaces and barrier-free.
Sobekon® resolves the conflict of objectives between barrier-free access (DIN 18040) and base/splash-water protection at a single point: a self-supporting, building-independent console system with a walkable grating. For planning, this means a clearly defined, reproducible detail – with no drilling into the facade or L-stones, and with reduced interface risk between waterproofing, facade and outdoor works.
More on this: barrier-free facade connection and structural timber protection in timber construction.
- GaLaBau Innovation Medal 2024
- RAL-GZ 638 quality-assuredtested gratings
- DIN-compliantincl. DIN 68800-2, DIN 18040
- Made in Germany
- 40 years of landscaping practice
One detail that simplifies planning
Reproducible, tender-ready and low on trade interfaces.
Defined detail
Clear system build-up (L-stone → console → grating), reproducible and specifiable.
Low on interfaces
Self-supporting, with no contact to the facade – the outdoor works do not interfere with the building waterproofing.
Barrier-free to DIN 18040
Step-free transition, walkable to DIN 24537 (R 10–R 12 for the public realm).
For every building method
ETICS, rear-ventilated facade, timber and solid construction – the rear ventilation at the base stays clear.
Standards & regulations
- ISO 21542
- Barrier-free building – step-free transitions (zero threshold, no more than 2 cm).
- ISO 21887
- Structural timber protection at the base – met via the ventilated channel.
- DIN 18531 / Flachdachrichtlinie 2026
- Barrier-free transitions as a standard construction; controlled drainage immediately in front of the connection.
- ISO 14122
- Walkability and load-bearing capacity of the gratings verified structurally.
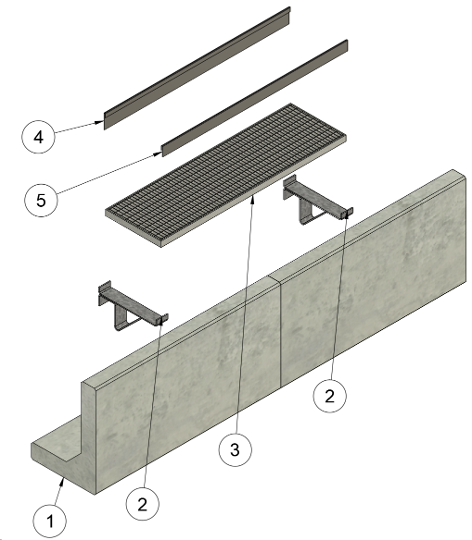
- 1 L-stone / angle stone / wall panel (on site)
- 2 Bracket (no drilling, dowelling or screwing)
- 3 Grating (available in various designs)
- 4 Edge profile (garden side)
- 5 Edge profile (facade side)
The build-up in detail
The build-up is modular and reproducible: an on-site L-stone, a plugged-in bracket (without drilling), a walk-on grating and edge profiles. Dimensions for the gratings are only taken once everything is set – which reduces the error rate.
We provide system details, build-up descriptions and individual laying plans on a per-project basis.
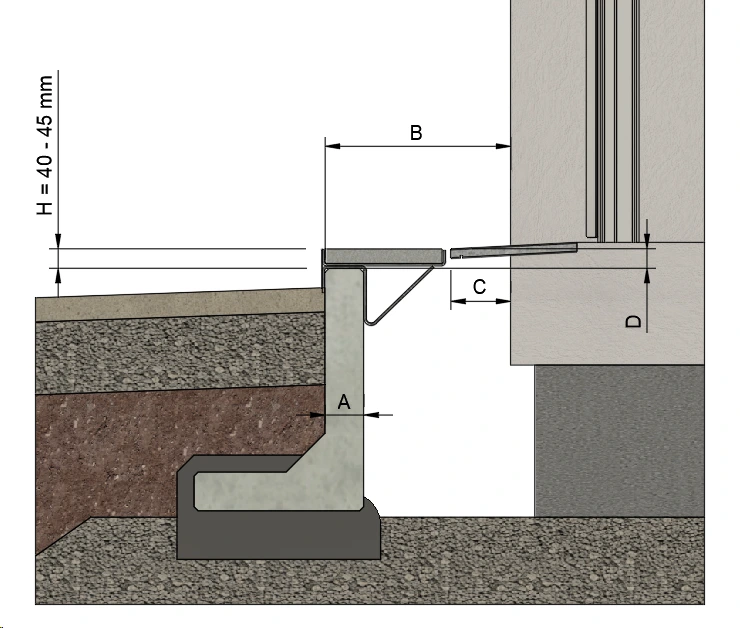
Measuring points:
- A — thickness of the L-stone, angle stone or wall panel
- B — smallest distance from the L-stone (garden side) to the facade
- C — windowsill projection to the facade (overhang)
- D — top of the L-stone to the top of the windowsill projection
- H — build-up height of the Sobekon® system (40–45 mm)
Defined measuring points for execution
The detail is described by just a few unambiguous measuring points – from the thickness of the L-stone (A) and the smallest distance to the facade (B) to the build-up height of the system (H, 40–45 mm).
This makes the barrier-free connection reproducible to plan and to tender. We supply project-specific system details and laying plans on request.
Detail documents for your project
Are you planning a barrier-free connection? Request project-specific system details and laying plans. You will find the flyer and price list in the Downloads. On request, we also supply bill-of-quantities items for your tender.
Frequently asked questions from planning
No. The system stands self-supporting in front of the building, with no contact to the facade. This reduces the interface and warranty risk between waterproofing, facade and outdoor works.
We provide system details, build-up descriptions and installation plans per project. Request the detailed documents for your project directly from us.
Yes. Load class B1, slip resistance R 10–R 12, boltable gratings – suitable for schools, day-care centres, universities and office buildings.
The base is not backfilled; the walkable grating covers the open, ventilated channel. This keeps the rear ventilation permanently functional and inspectable.
A detail for your project?
We deliver system details, a laying plan and consulting – per project and without drilling into the facade.