The barrier-free facade connection
Sobekon® solves the problem of ETICS and rear-ventilated facades: splash-protection strips and steps become unnecessary. A step-free transition – no backfilling, with permanently clear rear ventilation.
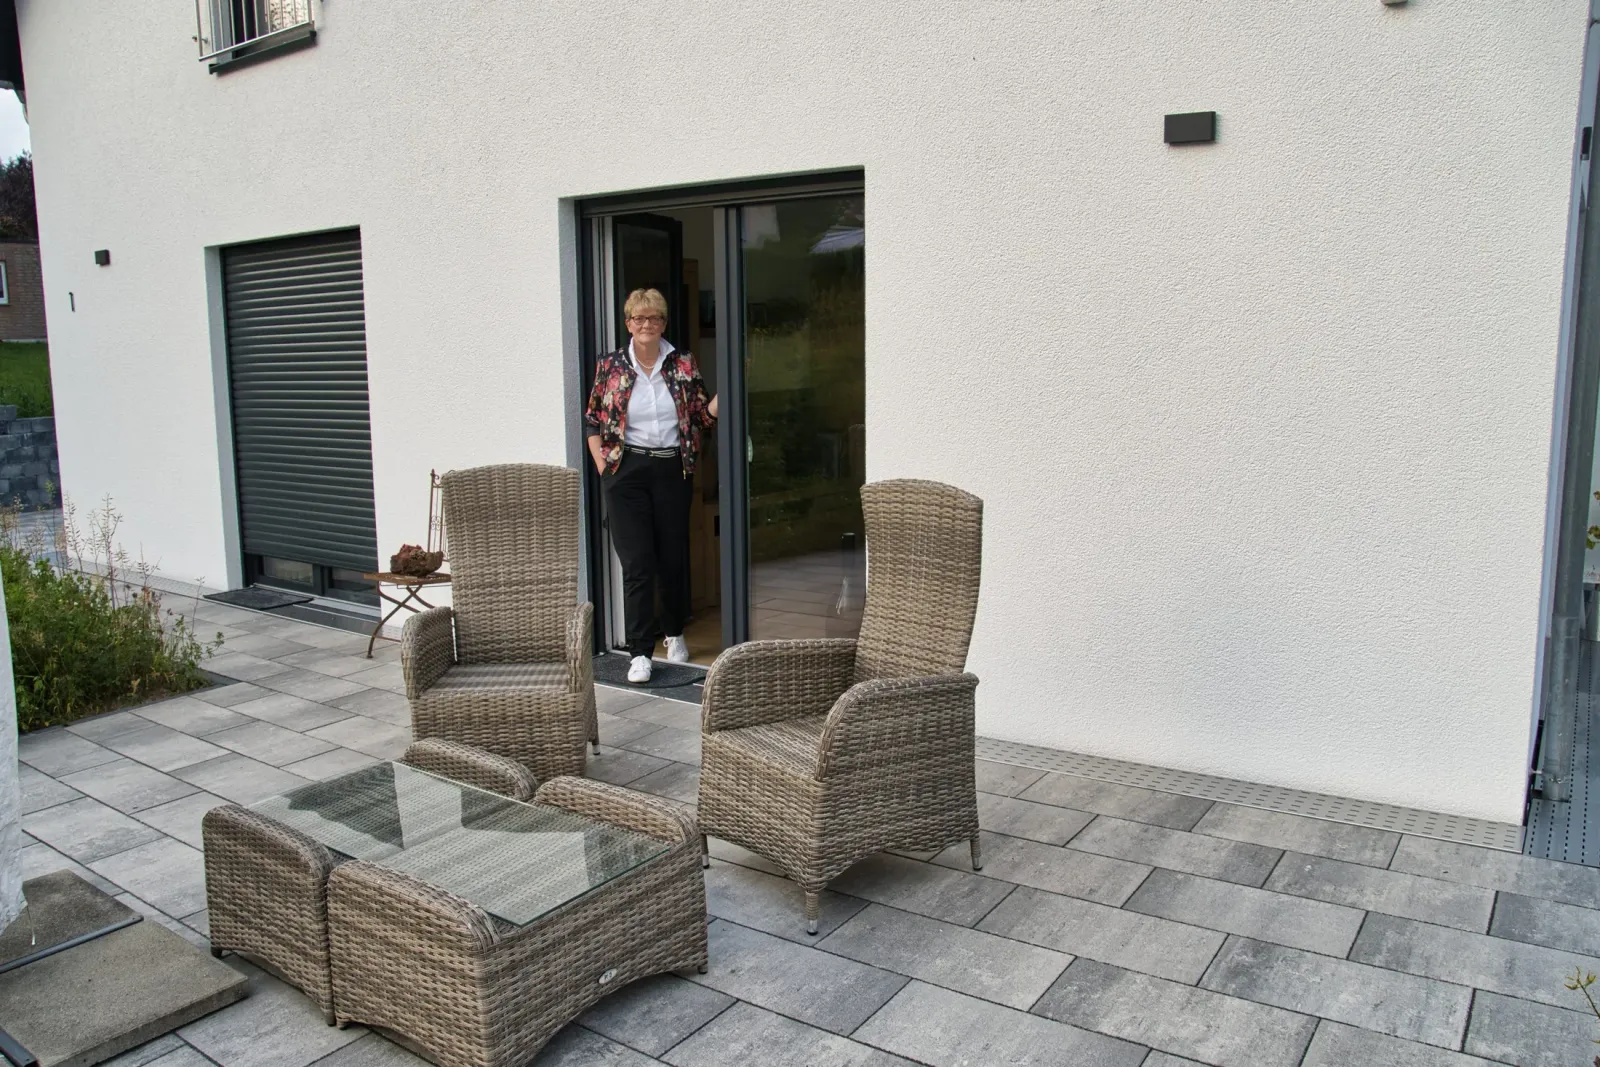
Barrier-free and splash-water protected – the two are not mutually exclusive.
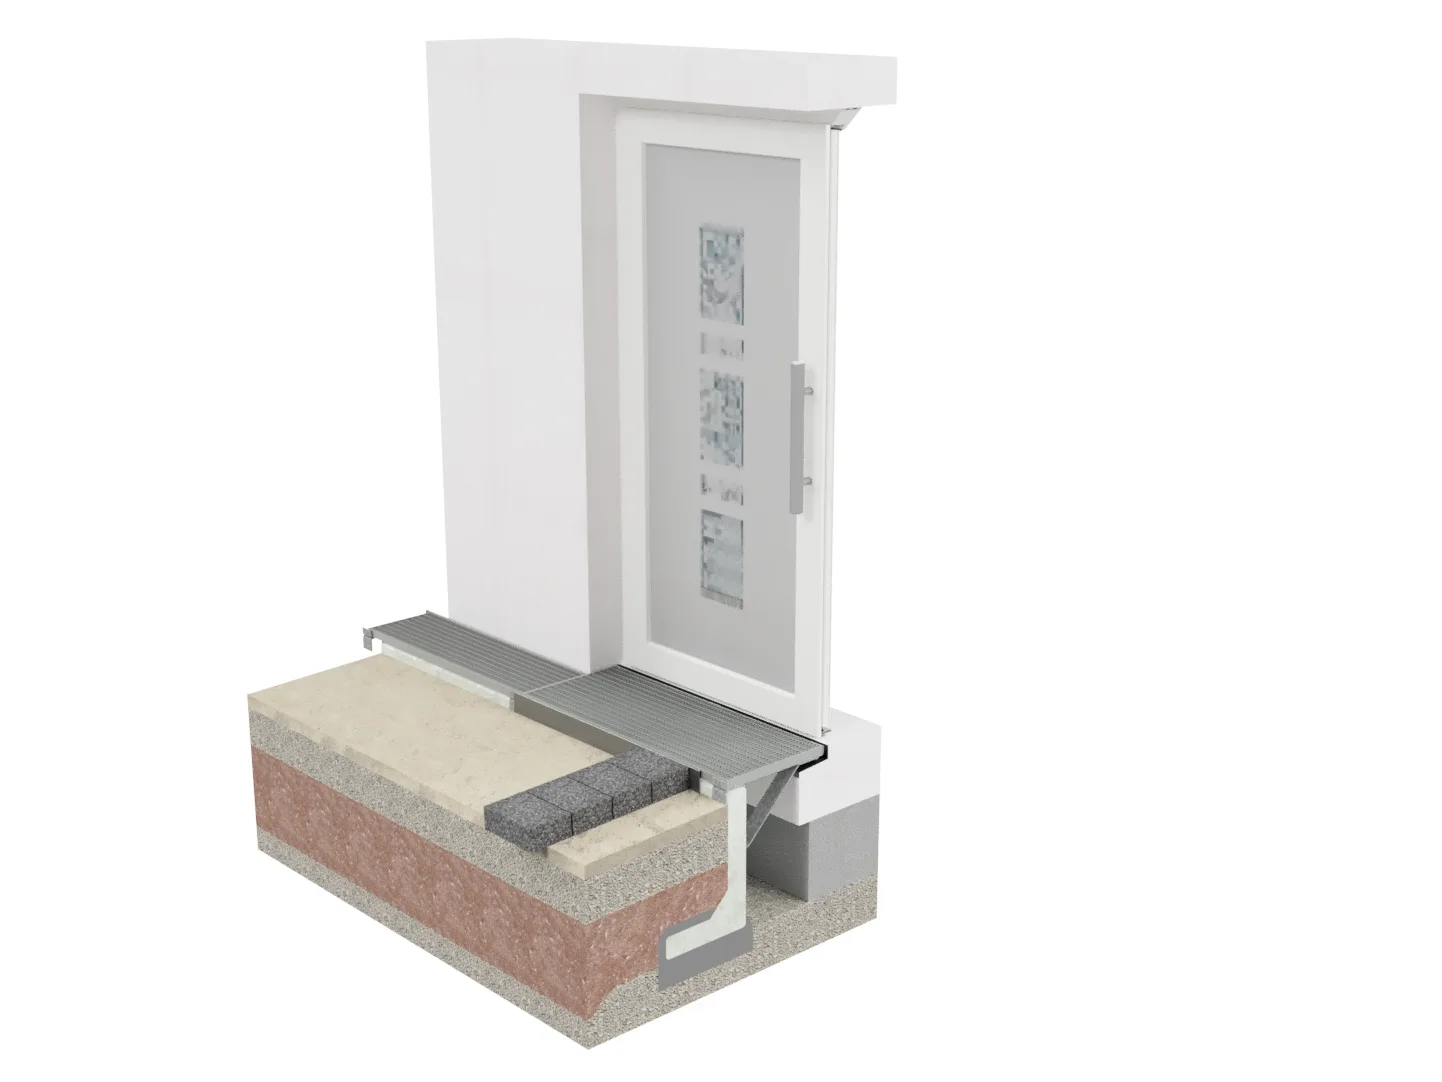
DIN 18040 requires step-free transitions; the waterproofing standards require a protected base. Sobekon® resolves this conflict of objectives: a walkable grating over a rear-ventilated channel carries splash water away in a controlled way. The transition stays level, the base stays protected and the rear ventilation stays clear – with no backfilling. Aluminium window sills can also be built over without any trouble – a challenge for conventional facade channels: there the channel is connected beneath the window sill, so a step edge remains and the zero threshold is not achieved.
Learn more: alternative to the facade channel and avoid gravel strips.
The zero threshold – what DIN 18040 requires
DIN 18040 aims for the zero threshold: lower door thresholds are generally not permitted; at most 2 cm – where technically unavoidable – still count as barrier-free. Even 2 cm is a noticeable barrier with a rollator or wheelchair.
Sobekon® makes the zero threshold possible without giving up splash-water protection: the channel with a walkable grating drains the water in a controlled way right in front of the door. Zero threshold vs. 2 cm threshold under DIN 18040.
The conflict of objectives – resolved to standard
- ISO 21542
- Barrier-free transitions should be step-free (zero threshold, no more than 2 cm). Sobekon® enables the level connection.
- ISO 21887
- Structural timber protection at the base is maintained – ideal for timber and prefabricated houses.
- Flachdachrichtlinie 2026
- Barrier-free transitions now count as a standard construction – no longer only as a special waterproofing solution.
- ISO 14122
- Fully walkable, load class B1, slip resistance R 10–R 12 for public use.
- GaLaBau Innovation Medal 2024
- RAL-GZ 638 quality-assuredtested gratings
- DIN-compliantincl. DIN 68800-2, DIN 18040
- Made in Germany
- 40 years of landscaping practice
Step & gravel strip vs. Sobekon®
Build step-free without sacrificing splash-water protection or rear ventilation – also for barrier-free terraces and entrance areas.
| Criterion | Step / gravel strip | Sobekon® |
|---|---|---|
| Transition | Threshold or step remains | step-free, level |
| Rear ventilation | endangered by backfilling | stays permanently clear |
| Timber protection (DIN 68800-2) | hard to meet at the base | solved to standard |
| Walkability | gravel strip not walkable | fully walkable (DIN 24537) |
| Maintenance | gravel strip weeds over | gratings removable, freely accessible |
Ground-level to the outside – no trip edge
From the living space straight out into the garden or through the front door – no step, no trip edge. Sobekon® creates the step-free transition at terrace and entrance doors, for ETICS and rear-ventilated facades alike.
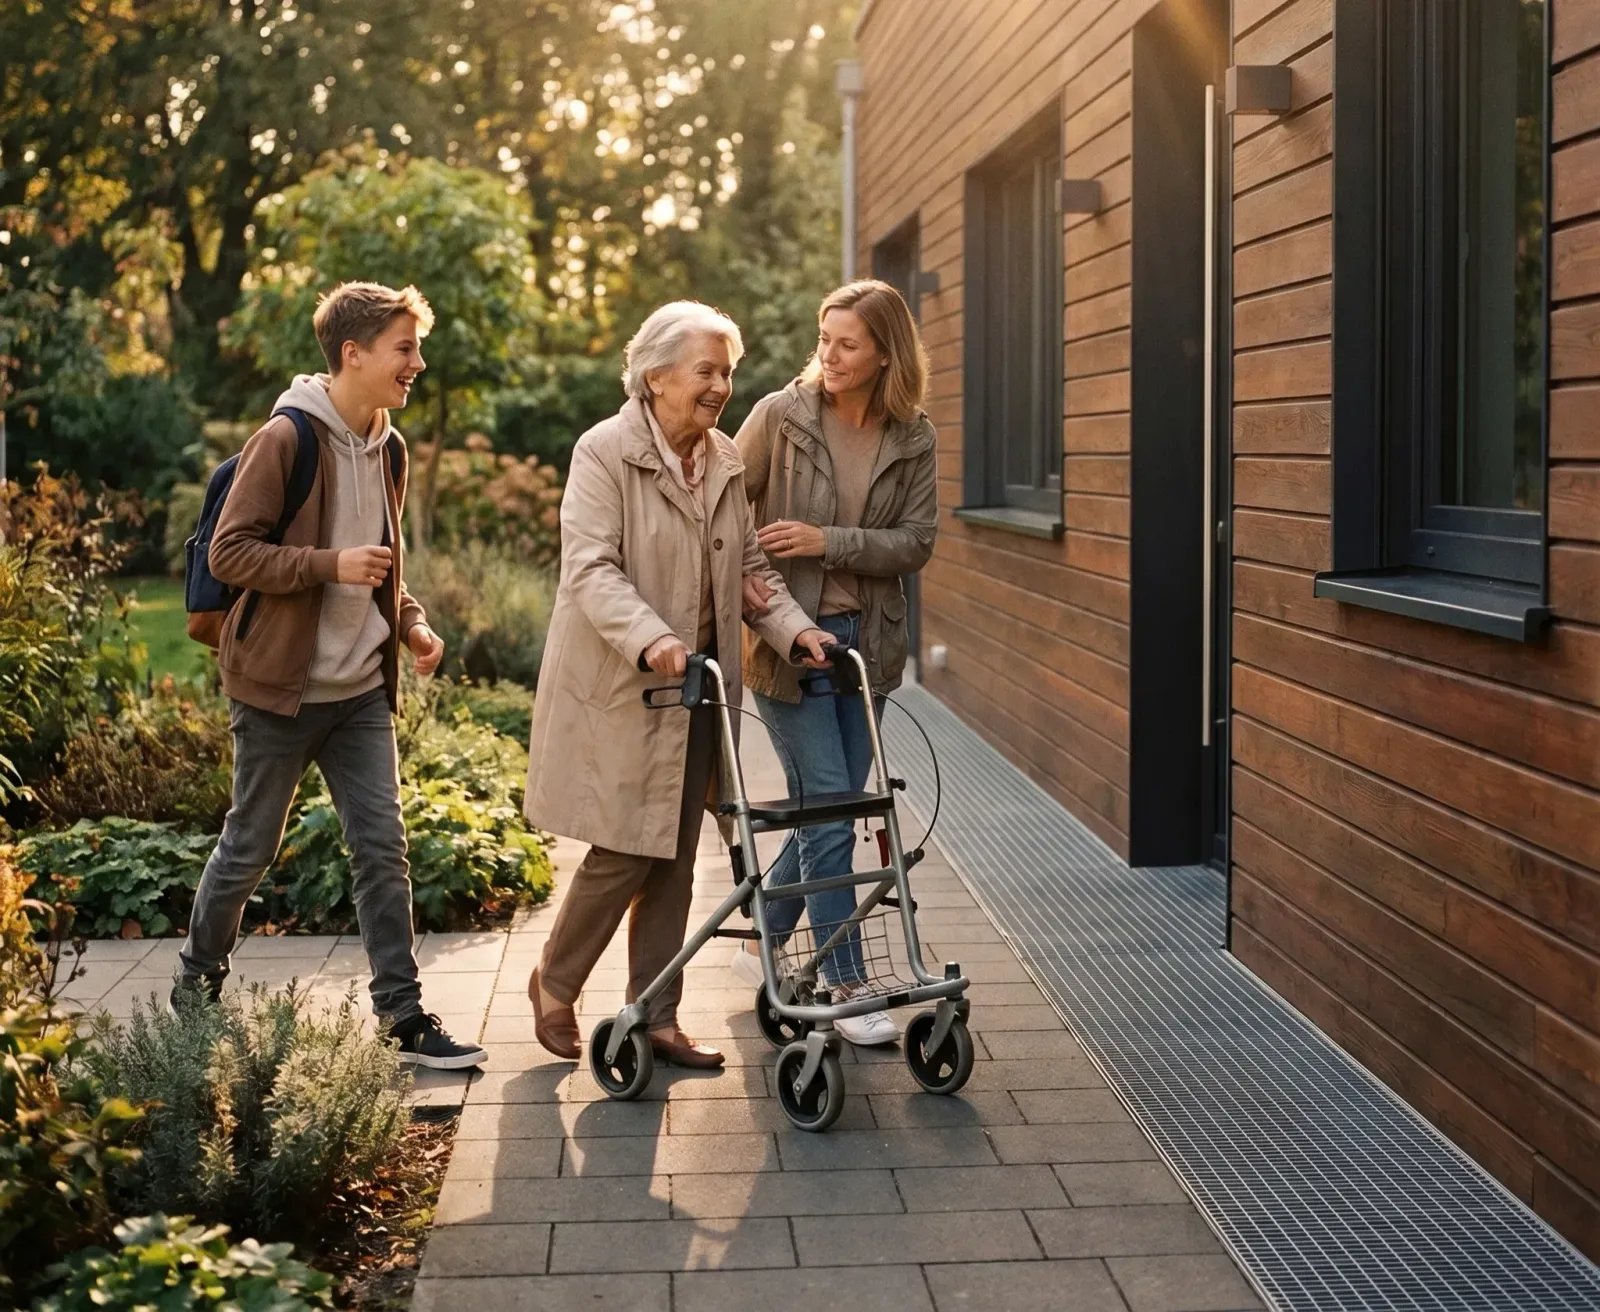
Comfortable and safe – also with a rollator or pram. The system is designed for load class B1 and is walkable to DIN 24537.
For prefab, solid-built and public buildings
Whether timber stud wall or solid construction: with Sobekon® the base area stays permanently ventilated and accessible. Schools, daycare centres, universities and office buildings already rely on the system.
First-class execution by the landscaping company you trust – including a free, individual installation plan.
Get funding for barrier-free conversion
Anyone converting to barrier-free can use grants: via KfW (Altersgerecht Umbauen / age-appropriate conversion) and – with a care level – via the care insurance fund (§ 40 SGB XI).
Funding amounts and requirements change; KfW funds are also subject to quotas. We advise you on a project basis and provide the necessary documents (cost estimate, installation plan).
KfW funding for barrier-free conversion – an overview of the funding routes
We plan with you
Send us your project – we name the right solution and the documents for your funding application.
Frequently asked questions about the barrier-free connection
DIN 18040 calls for step-free transitions. A maximum of 2 cm is permitted, with the zero threshold being the goal. Sobekon® enables the level facade connection.
Yes. The permanently ventilated base meets DIN 68800-2 (structural timber protection). The specifications of many prefabricated-house manufacturers can also be met this way.
Yes – with no backfilling at all. The grating is removable, and the base area stays permanently ventilated and accessible.
Yes. Load class B1, slip resistance R 10–R 12 and boltable gratings. Already installed at schools, day-care centres, universities and office buildings.
We plan your connection – free of charge
Send us your measurements: we plan your barrier-free facade connection, include the matching installation plan free of charge and tell you the price – every grating with dimensions, cut-outs and price per item.