Barrier-free building in timber construction
In timber construction, DIN 68800-2 requires a protected base clearance – traditionally via a gravel strip or a step. Sobekon® makes the transition walk-on and step-free, without sacrificing structural timber protection.
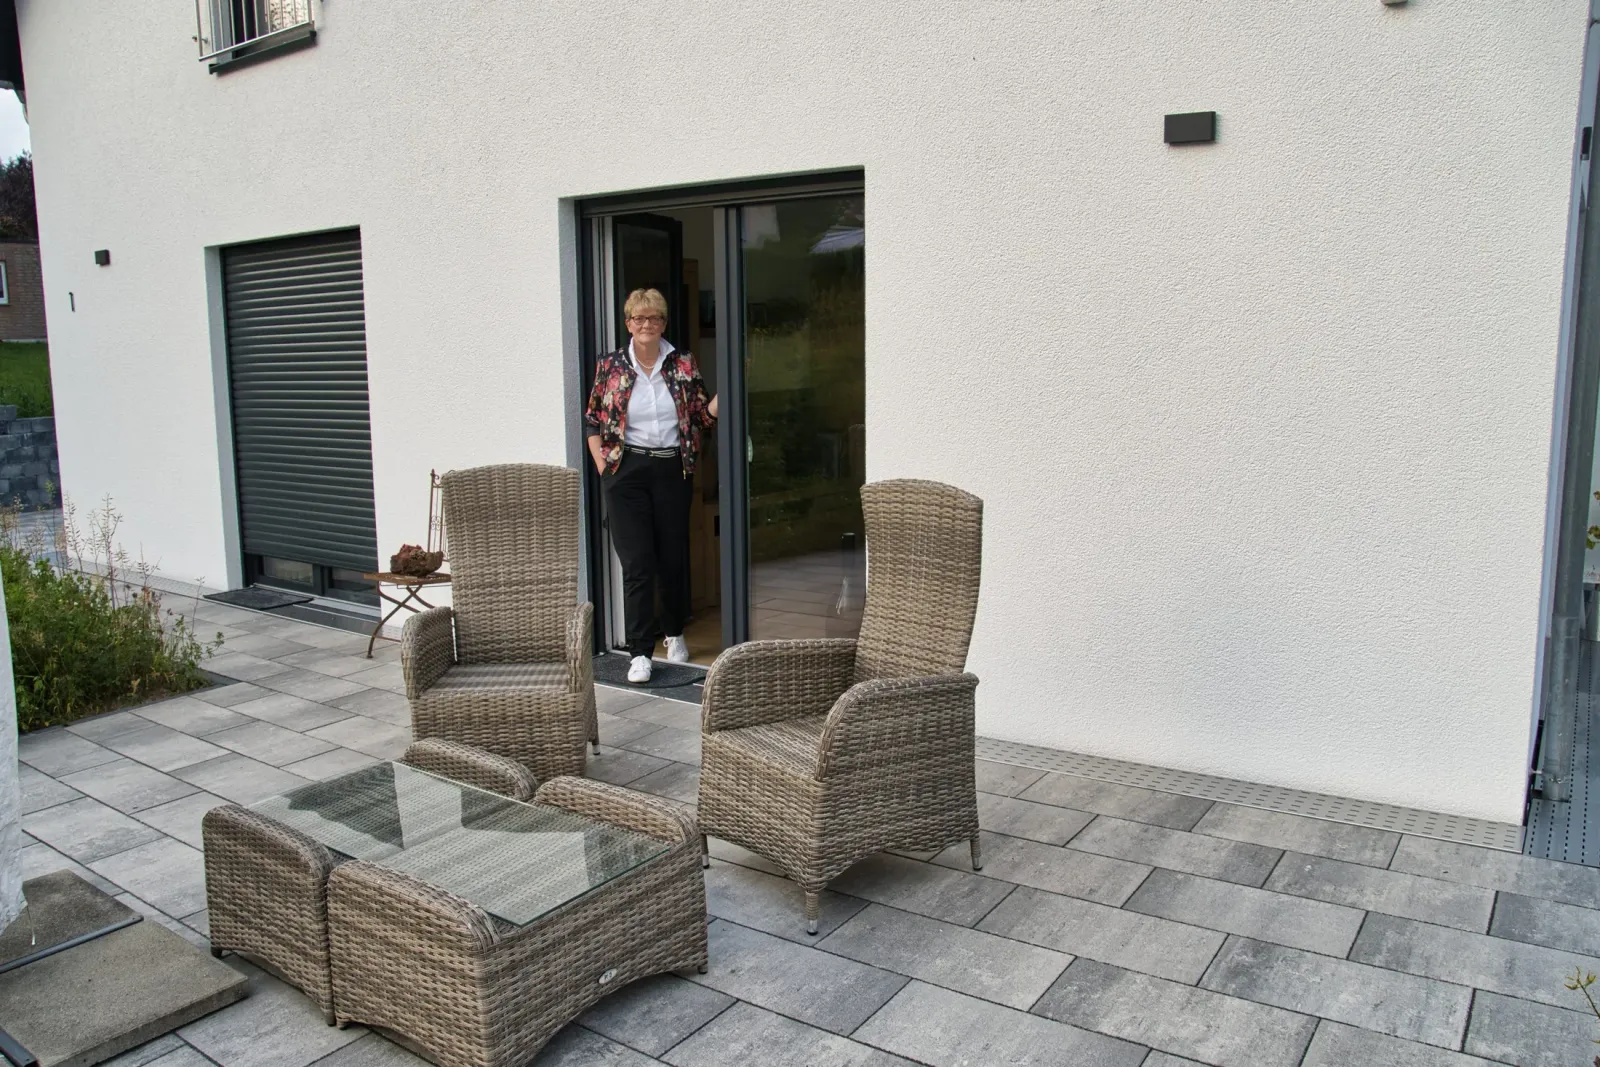
Build barrier-free with timber – without sacrificing the timber protection.
In timber construction, DIN 68800-2 requires a protected gap between the timber sill plate and the ground – traditionally via a gravel strip or a step. Sobekon® creates the ventilated, barrier-free connection instead: the grating sits walkable over a channel, the timber sill plate keeps its protected gap, and the transition stays step-free. Whether timber-frame, timber stud or solid-timber construction – the system suits every structural timber building method.
More on this: barrier-free facade connection, prefab home and in the guide: why the gravel strip has had its day.
- GaLaBau Innovation Medal 2024
- RAL-GZ 638 quality-assuredtested gratings
- DIN-compliantincl. DIN 68800-2, DIN 18040
- Made in Germany
- 40 years of landscaping practice
Timber protection and barrier-free access – no contradiction
Three points that determine the lasting protection of the base in timber construction.
Protected base
The timber sill plate needs a defined gap to the ground (DIN 68800-2). Sobekon® carries the water away in a controlled way – with no gravel strip.
Rear ventilation stays clear
With timber and rear-ventilated facades, the base ventilation must not be backfilled. Under the grating it stays permanently open.
Step-free all the same
The walkable grating makes the transition level – structural timber protection and barrier-free access at once.
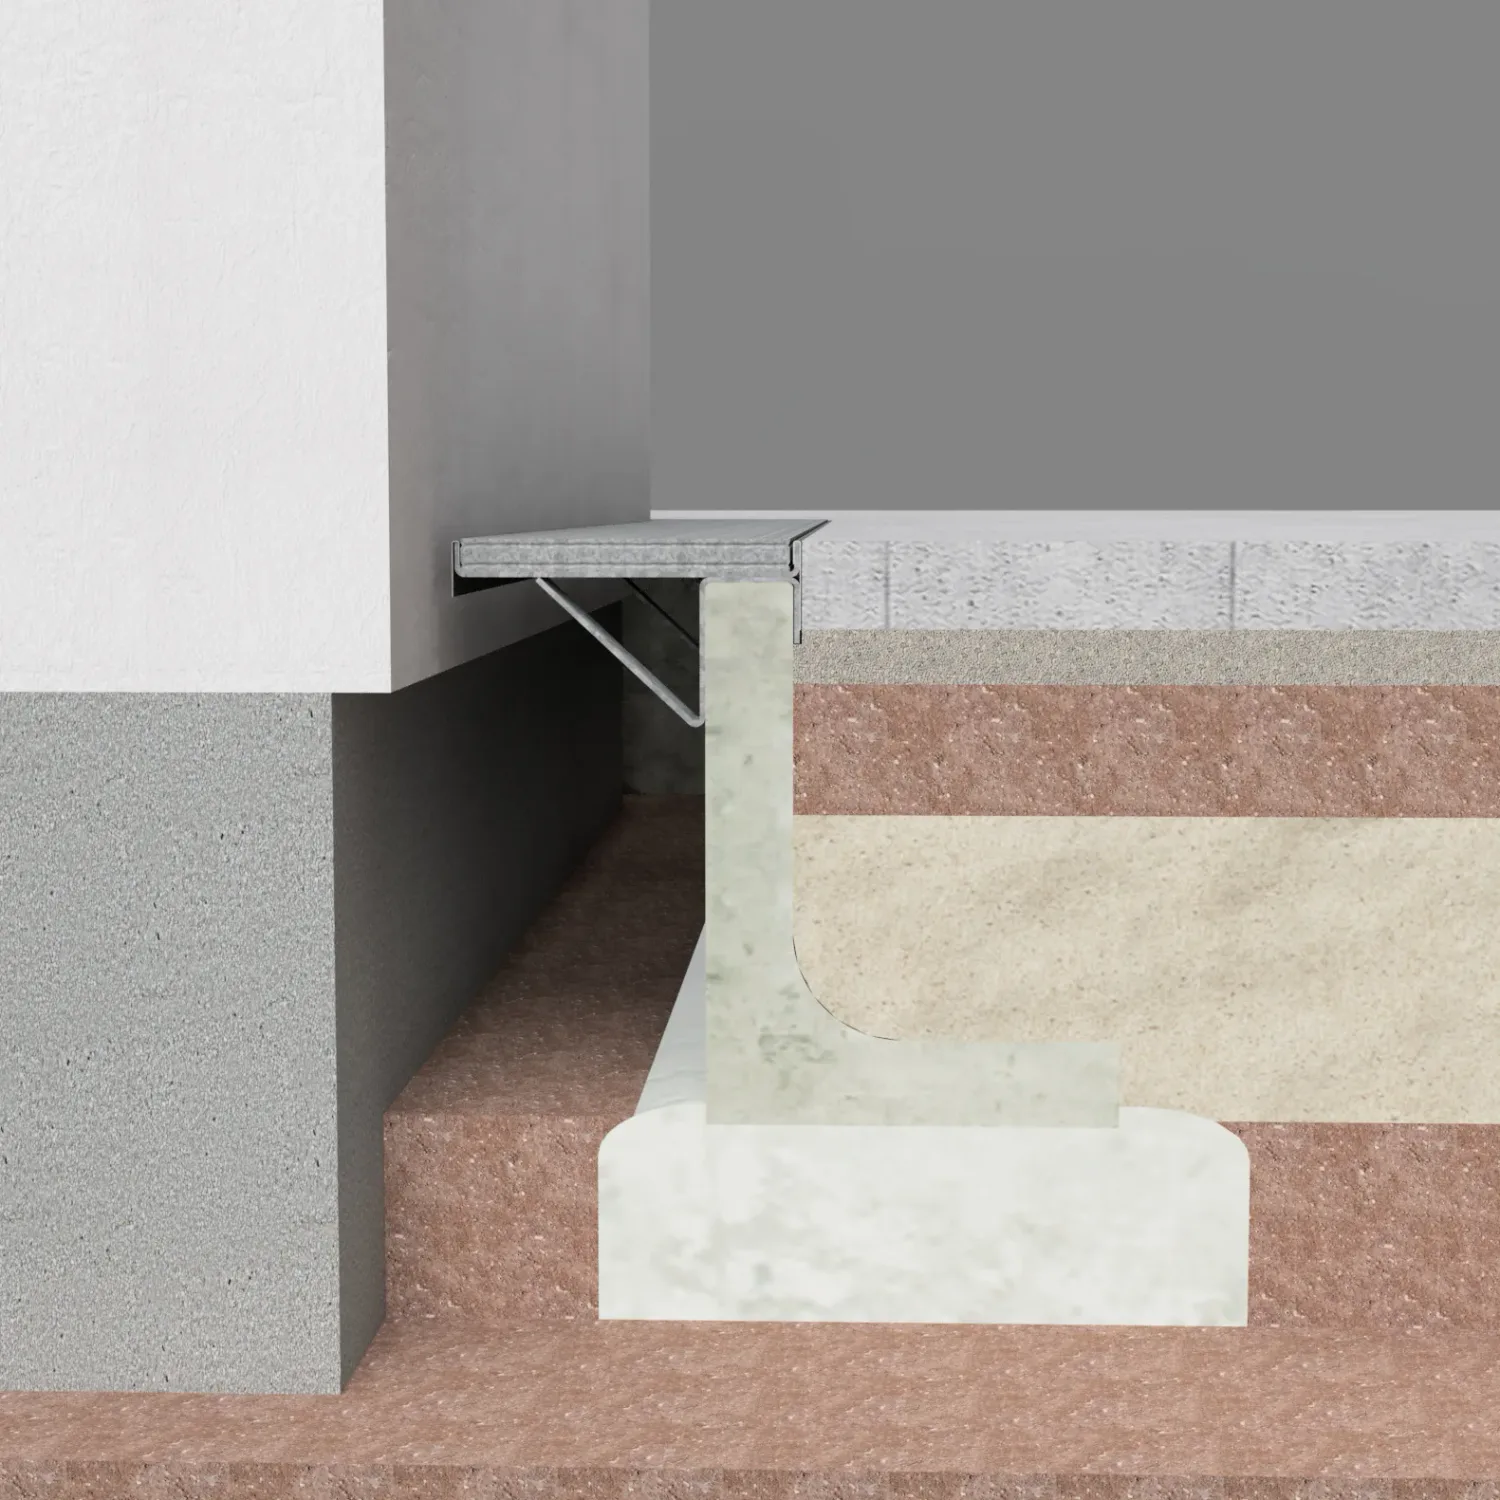
How the base stays protected – and ventilated
The walk-on grating rests on a bracket over a rear-ventilated channel. The timber sill keeps its protected distance from the ground, and splash water is drained off in a controlled way – entirely without backfilling.
The grating can be removed at any time. This keeps base ventilation and timber protection permanently functional and inspectable.
Structural timber protection – solved to standard
- ISO 21887
- Structural timber protection: protected base gap – solved via the ventilated channel rather than a gravel strip or step.
- ISO 21542
- Step-free, barrier-free transition (zero threshold, no more than 2 cm).
- Flachdachrichtlinie 2026
- Barrier-free transitions now count as a standard construction – no longer only as a special solution.
Frequently asked questions about timber construction
Yes. The system is designed for timber stud construction, timber-frame construction and timber facades. The permanently ventilated base meets DIN 68800-2.
The timber sill plate keeps its protected gap to the ground, while the walkable grating makes the transition level. The water is carried away in a controlled way via the channel. We agree the exact execution per project.
No – with no backfilling at all. The grating is removable, and the rear ventilation stays permanently clear and accessible.
We plan your connection – free of charge
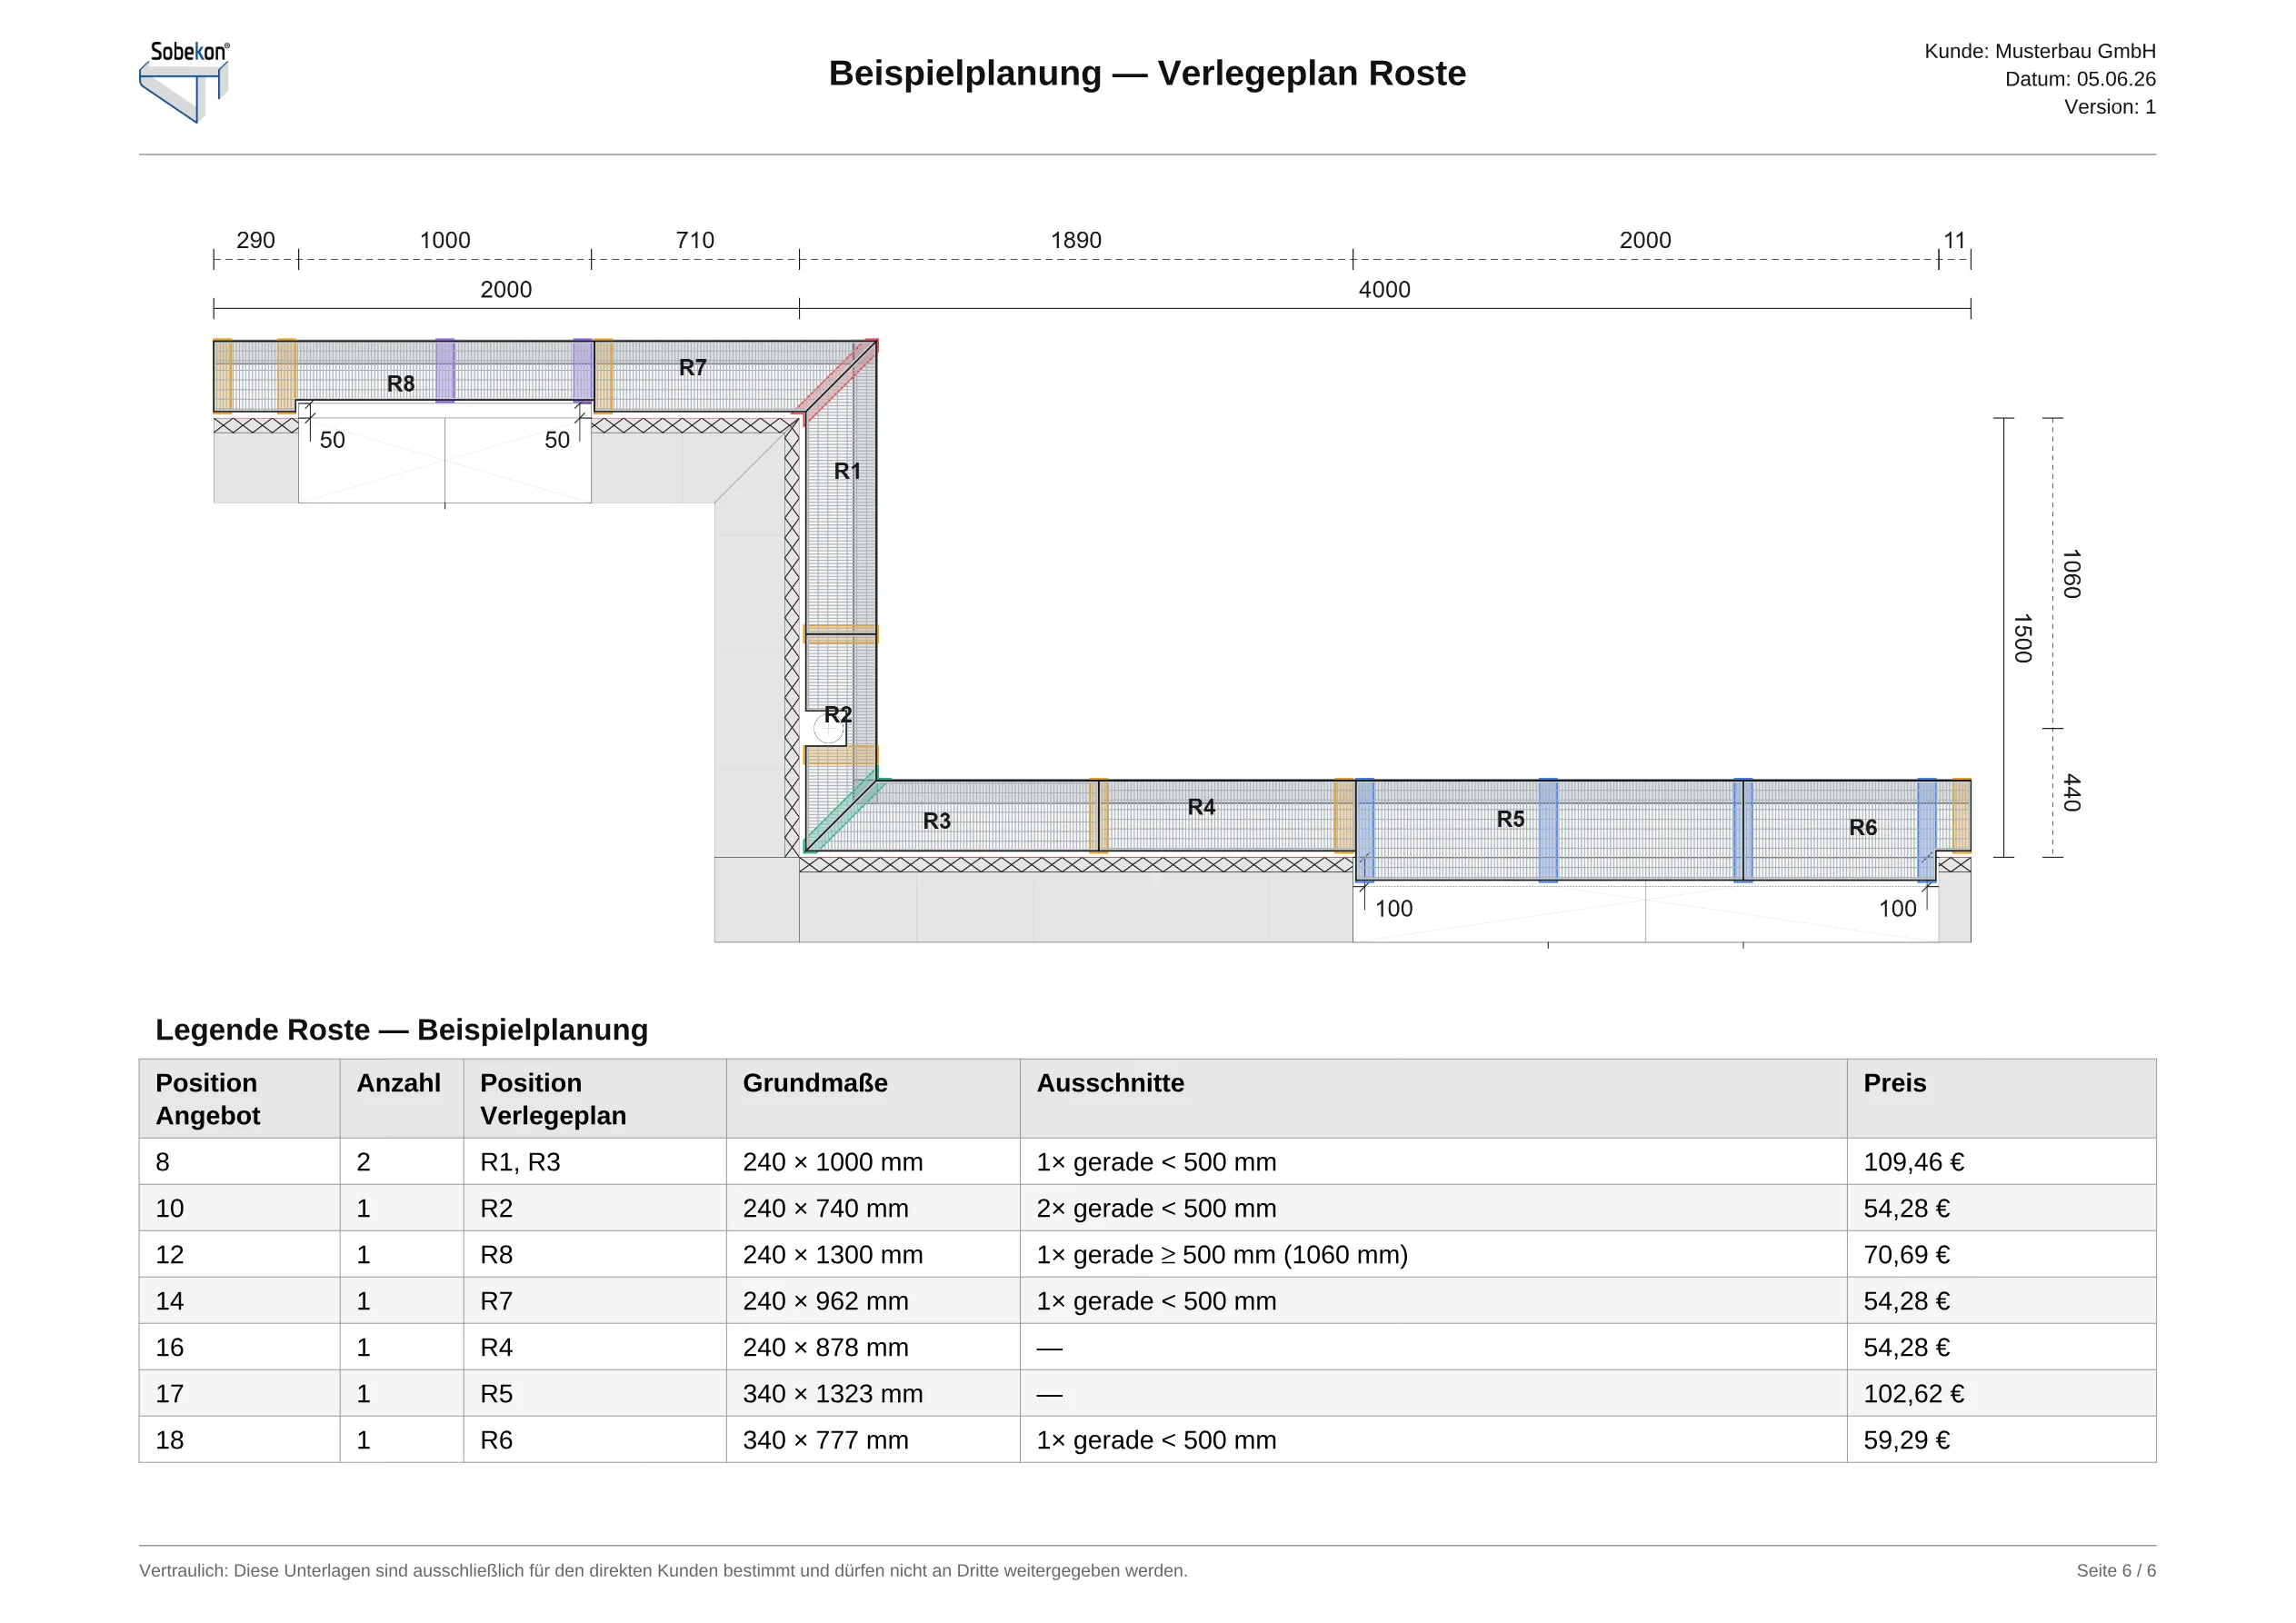
Send us your measurements: we plan your barrier-free facade connection, include the matching installation plan free of charge and tell you the price – every grating with dimensions, cut-outs and price per item.