The facade connection for prefab homes
At the base, many prefab homes face a choice: visible ventilation shafts or a step. Sobekon® creates a walk-on, barrier-free connection – ventilated, standards-compliant (DIN 68800-2) and without touching the building envelope.
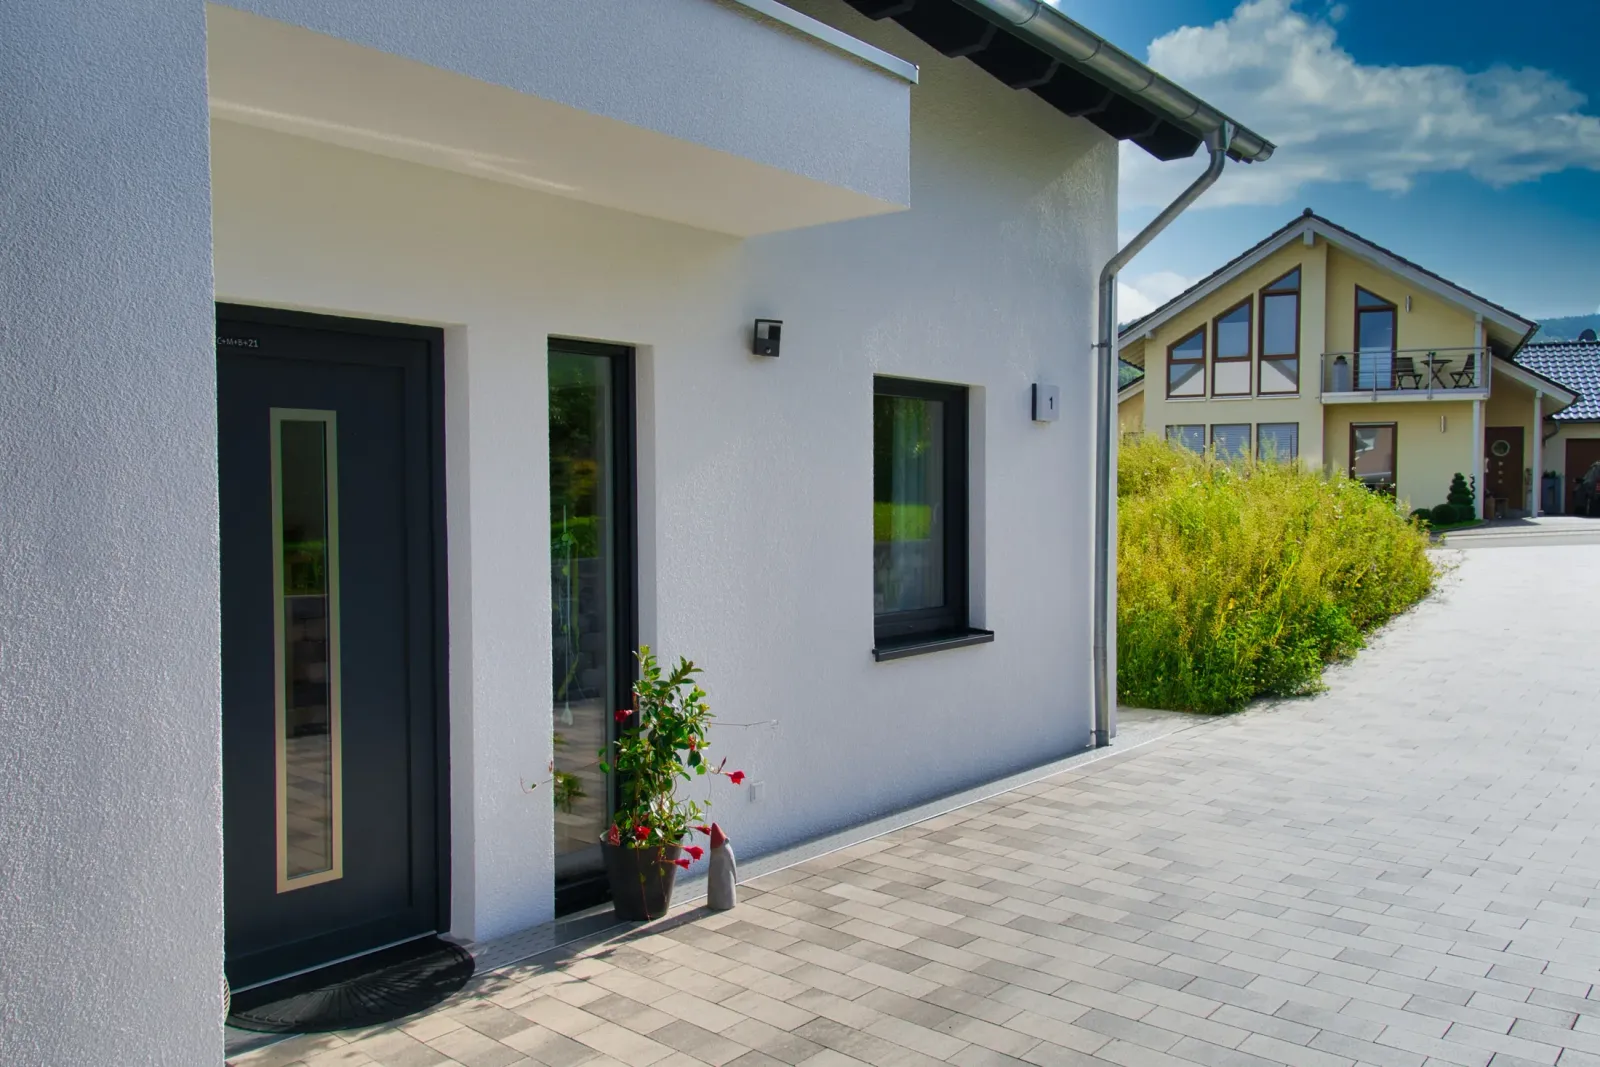
Sobekon® suits any prefabricated house – self-supporting, ventilated and without intervention in the structure.
Many prefabricated-house manufacturers point to DIN 68800-2 for the base connection, while others set their own specifications – and a deviating construction can void the warranty. Sobekon® meets both: a self-supporting console system with no contact to the building, with a walkable grating. The base stays ventilated, the transition stays barrier-free – without touching the building envelope.
More on this: barrier-free facade connection, timber house and the alternative to the facade channel.
- GaLaBau Innovation Medal 2024
- RAL-GZ 638 quality-assuredtested gratings
- DIN-compliantincl. DIN 68800-2, DIN 18040
- Made in Germany
- 40 years of landscaping practice
The base conflict with prefab homes
Where manufacturer specifications, barrier-free access and appearance all collide.
The manufacturer's dilemma
It often comes down to this: either visible ventilation shafts (which hardly anyone finds attractive) or sealing the facade 5 cm above the surface – with a step.
Warranty at risk
Anyone who connects incorrectly at the base risks the prefabricated-house manufacturer's factory warranty.
Snow rather than rain
The real risk is meltwater penetrating at the threshold – right where the parquet often begins.
Facade channel vs. Sobekon®
Where the classic facade channel reaches its limits, the Sobekon® system plays to its strengths.
| Criterion | Facade channel | Sobekon® |
|---|---|---|
| Delivery time | up to 8 weeks production time after planning approval | in stock – brackets and edge profiles reach you in under 1 week |
| Barrier-free access | thresholds & buildup often required. Windowsills cannot be spanned. | step-free always possible – even across windowsills |
| Rear ventilation | limited by the small channel volume and cut-outs | permanently clear thanks to a generous ventilation space |
| Planning | complex, fixed in advance | modular – over 100 bracket variants cover almost any connection |
| Measurement errors | costly, the landscaper is liable | accommodating exchange of brackets. Gratings are measured and made to order only after the brackets are installed. |
| Maintenance & facade | access hindered – the facade can only be reached through cut-outs, and only partially | gratings removable, freely accessible |
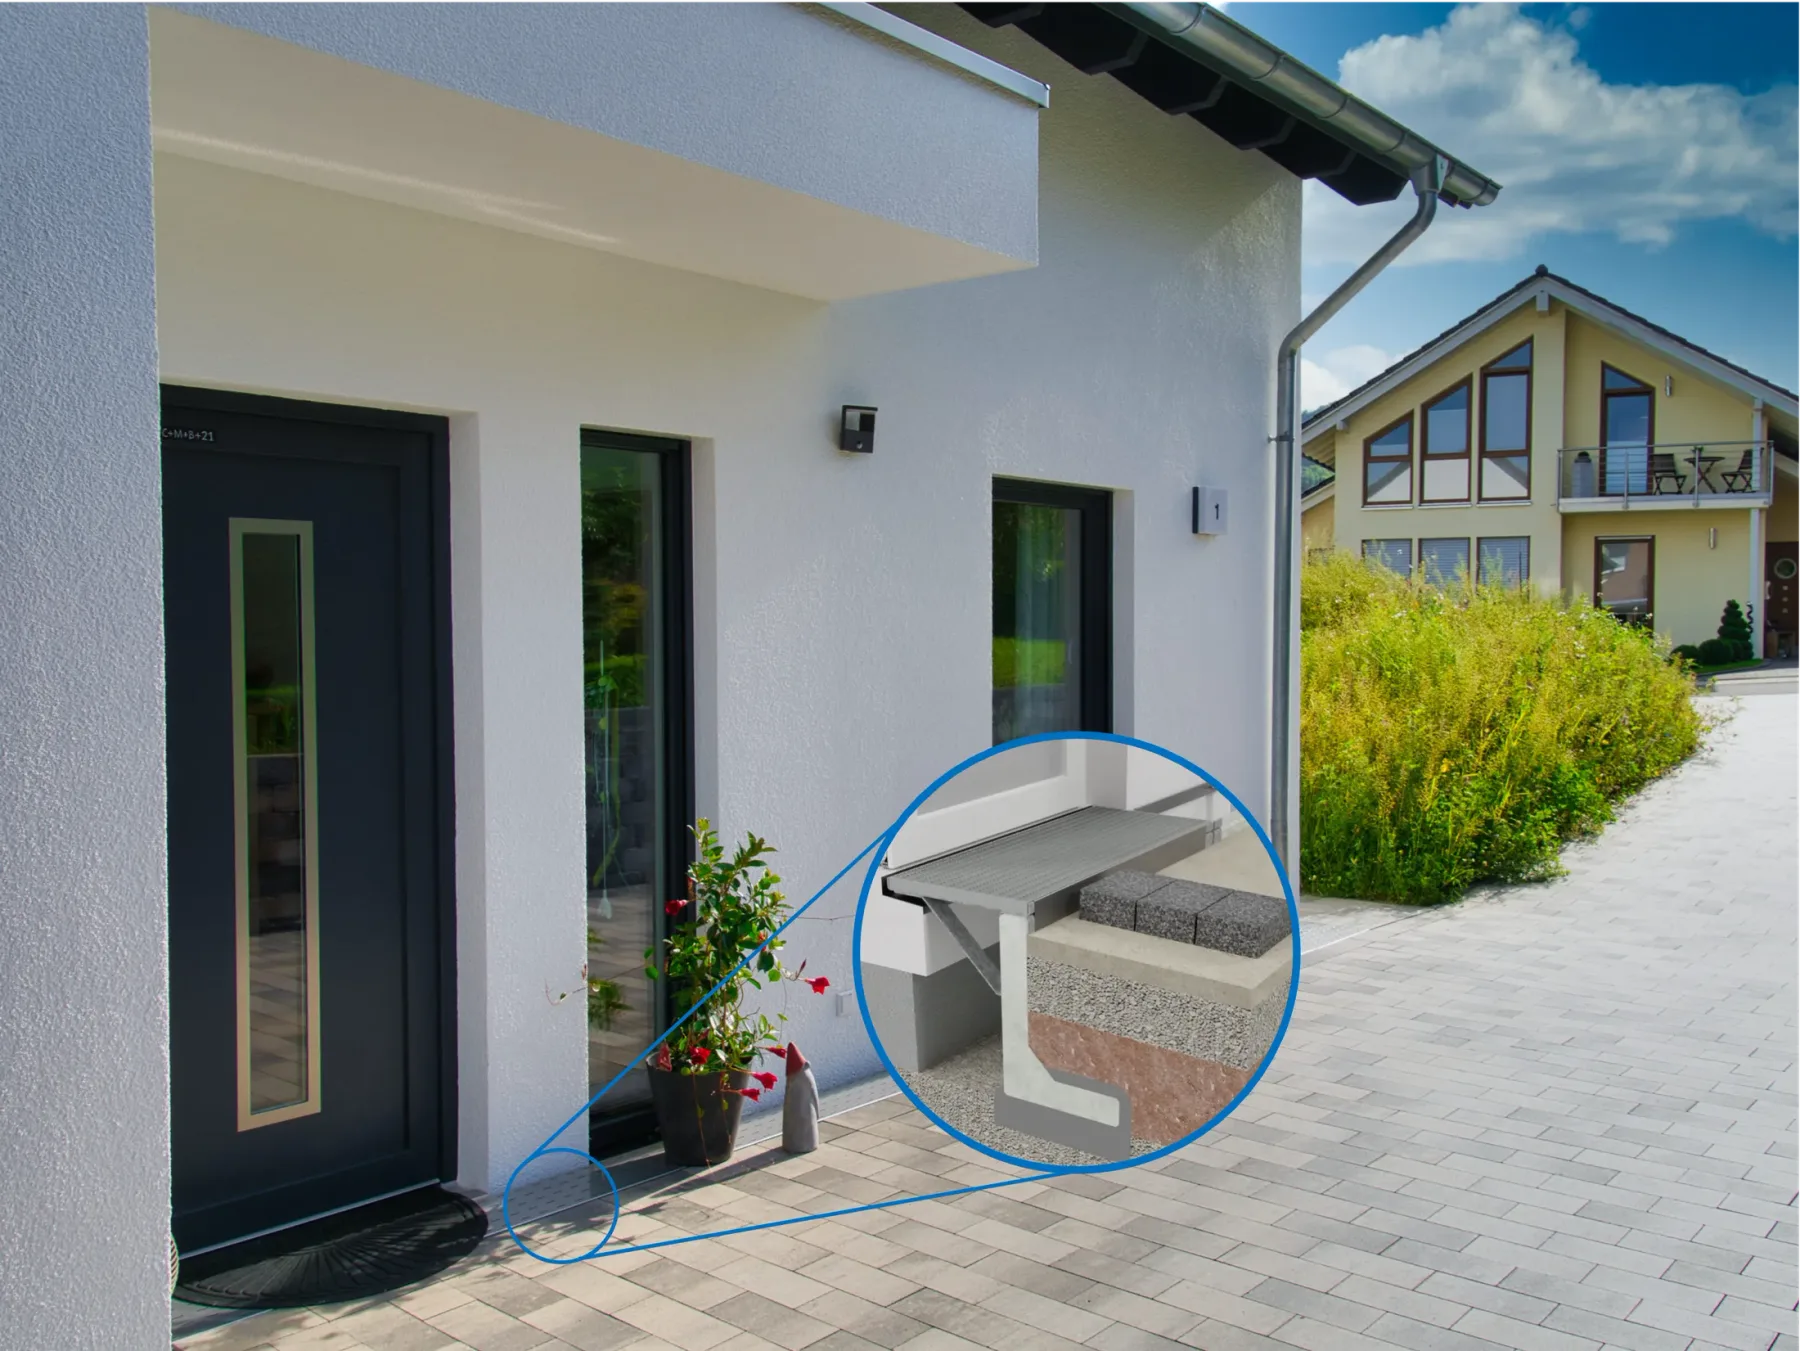
No contact with the building – the facade stays as it is
The Sobekon® system is built self-supporting in front of the building and has no contact with the facade. It does not interfere with the structure of the prefab home – and keeps the rear ventilation of the base permanently clear.
Set onto standard L-stones, without drilling. Standard parts are stock items; the grating is made to measure after on-site measurement and fitted precisely.
The base connection for prefab homes – manufacturer-independent
The system is manufacturer-independent and suits all common prefab manufacturers – regardless of the wall construction. It is set self-supporting in front of the building, without drilling into the facade.
Standards-compliant – even to manufacturer specification
- ISO 21887
- Structural timber protection – met with the permanently ventilated base. This is exactly what most prefabricated-house manufacturers require.
- ISO 21542
- Step-free, barrier-free transition – level into the house, with no step.
- ISO 14122
- Fully walkable, load class B1, slip resistance R 10–R 12.
Frequently asked questions about prefab homes
Yes, for all house types. DIN 68800-2 (timber protection) is met. Some manufacturers have less strict specifications – we find the right console size on the principle: as little as possible, as much as necessary.
The system stands self-supporting in front of the building, with no contact to the facade – so warranty problems at the connection are largely avoided. Coordinate the execution with your manufacturer; we supply the necessary documents.
No. The walkable grating covers the rear ventilation cleanly – instead of visible ventilation shafts, you get a designed, level edge.
We plan your connection – free of charge
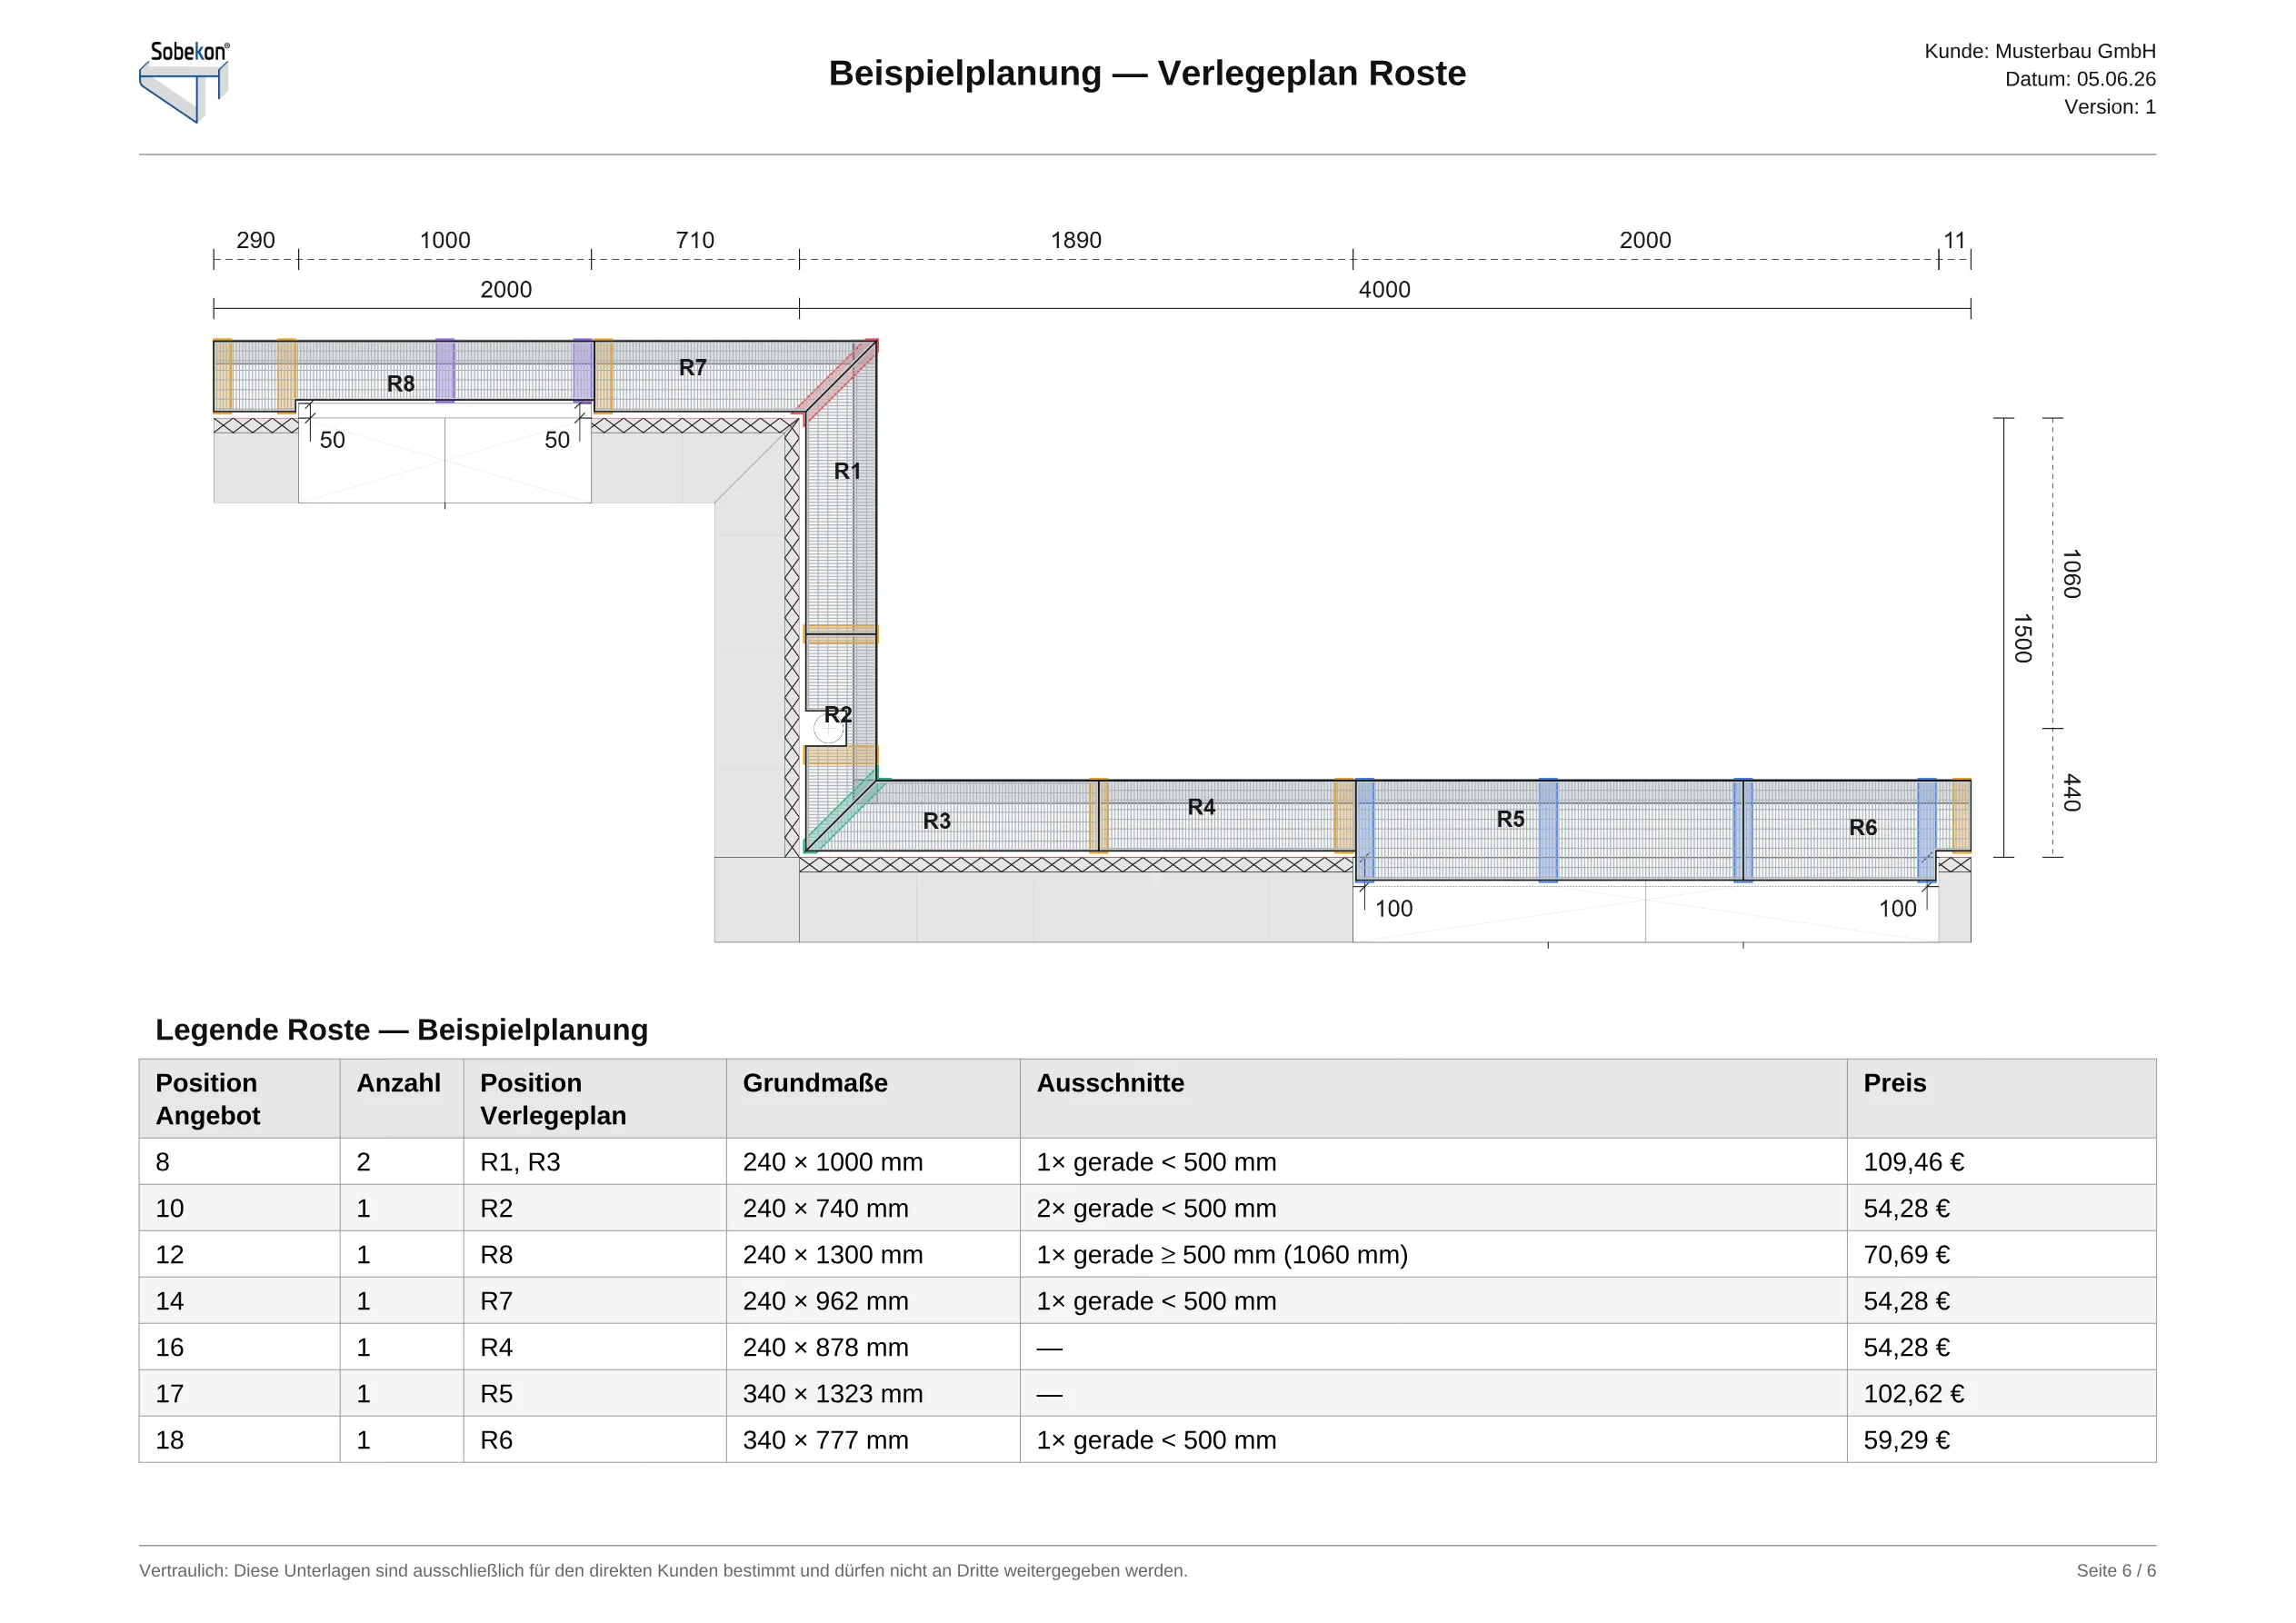
Send us your measurements: we plan your barrier-free facade connection, include the matching installation plan free of charge and tell you the price – every grating with dimensions, cut-outs and price per item.