Facade channel – or Sobekon®?
The classic facade channel drains splash water at the base of the facade – with long production times, limited rear ventilation and complex planning. Sobekon® solves exactly that: faster, more flexible and fully barrier-free.
Sobekon® is the flexible alternative to the facade channel – not its expensive variant.
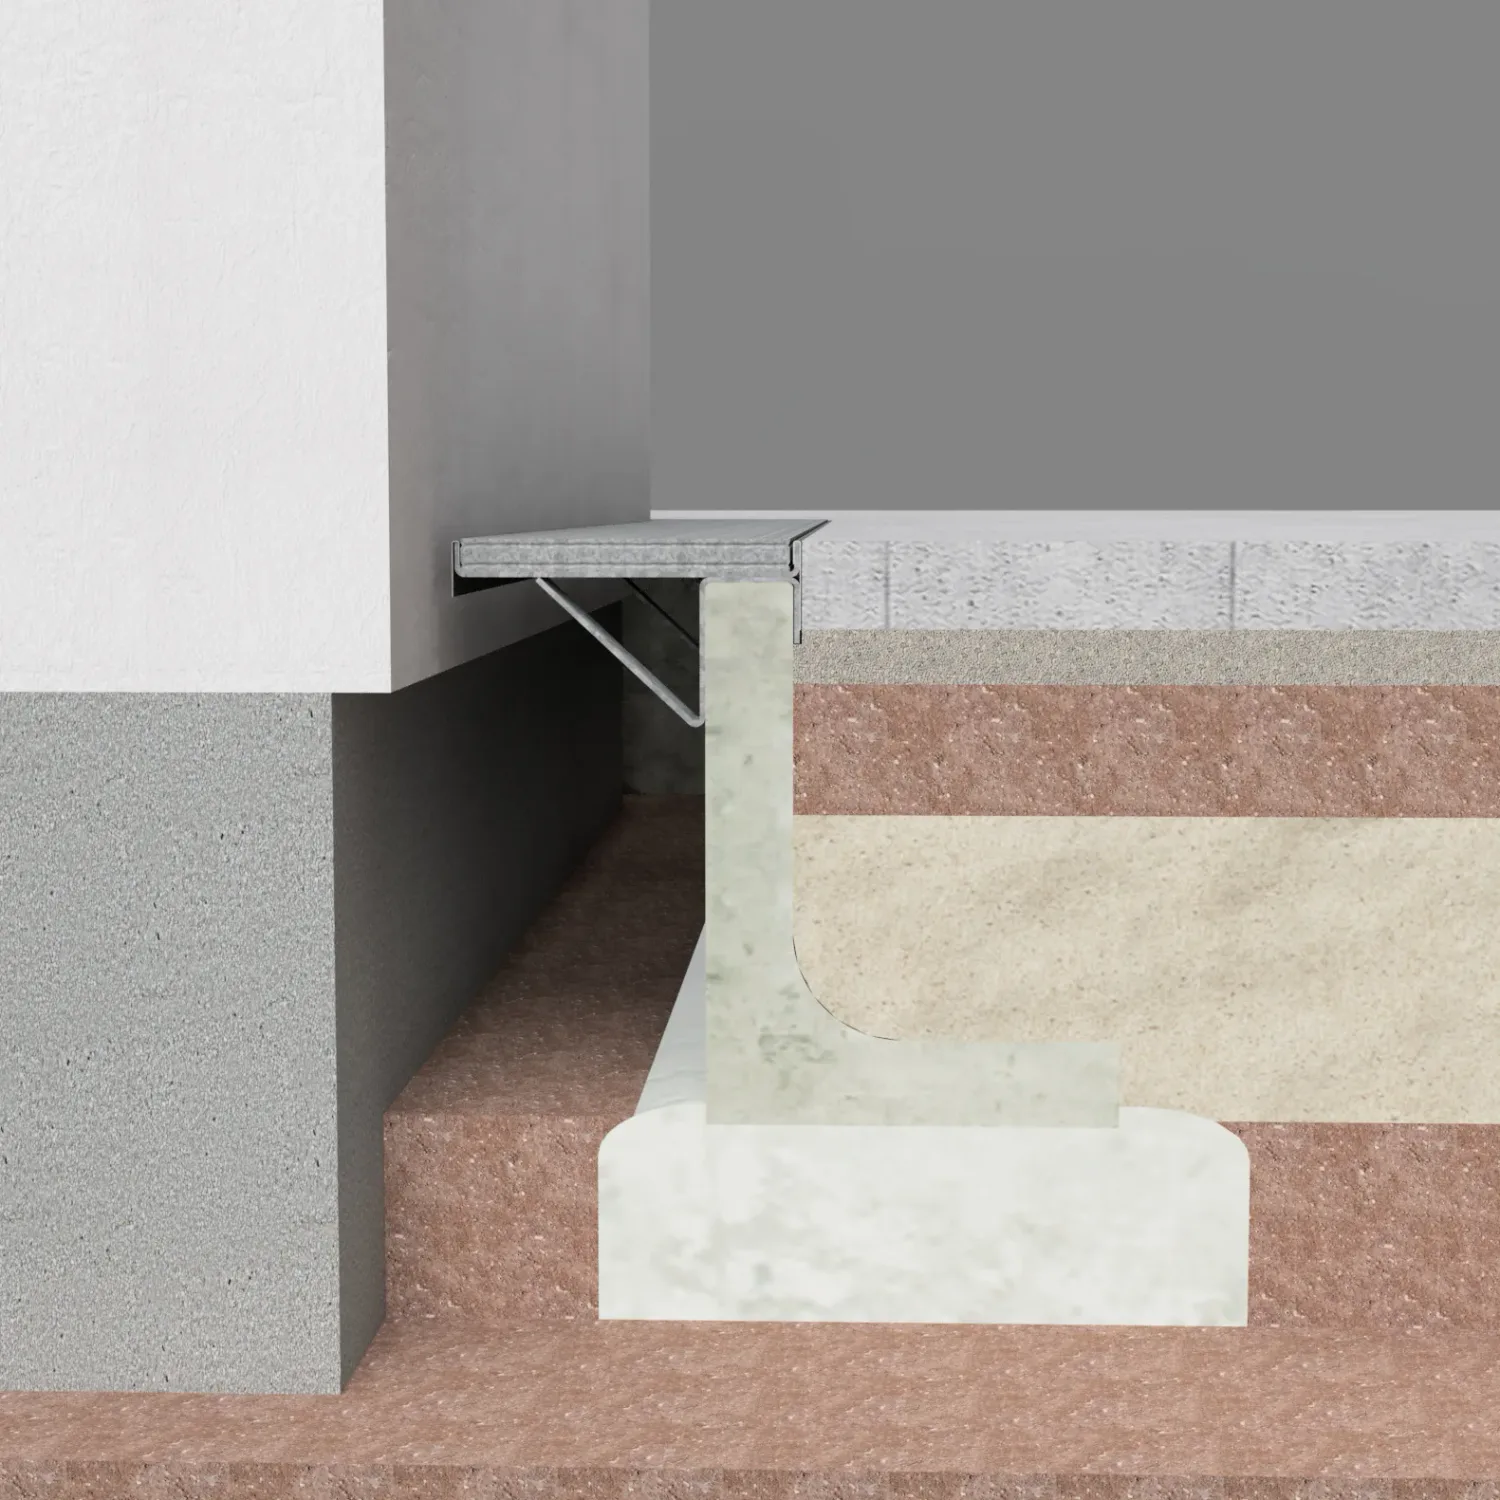
Instead of a prefabricated channel with a long lead time, Sobekon® uses a plug-in console system with a made-to-measure grating. The result: a barrier-free, rear-ventilated facade connection – in under a week instead of eight, with no drilling into the L-stones. Thanks to over 100 console variants held in stock, the connection is ready far enough after plugging in the consoles and edge profiles that the terrace can be finished. The made-to-measure gratings follow afterwards – so no special parts hold up the construction schedule.
Learn more: barrier-free facade connection and avoid gravel strips.
- GaLaBau Innovation Medal 2024
- RAL-GZ 638 quality-assuredtested gratings
- DIN-compliantincl. DIN 68800-2, DIN 18040
- Made in Germany
- 40 years of landscaping practice
Where the classic facade channel reaches its limits
Four reasons why the prefabricated channel often becomes a bottleneck in everyday use.
Long lead time
Conventional facade channels often need around eight weeks of production time after planning.
Rigid planning
The dimensions have to be fixed exactly in advance – measurement errors get expensive, and the landscaper is liable.
Limited rear ventilation
Cut-outs in the channel provide only limited ventilation.
Maintenance made harder
Repaint or clean the facade? The permanently installed channel gets in the way.
Facade channel vs. Sobekon®
Where the classic facade channel reaches its limits, the Sobekon® system plays to its strengths.
| Criterion | Facade channel | Sobekon® |
|---|---|---|
| Delivery time | up to 8 weeks production time after planning approval | in stock – brackets and edge profiles reach you in under 1 week |
| Barrier-free access | thresholds & buildup often required. Windowsills cannot be spanned. | step-free always possible – even across windowsills |
| Rear ventilation | limited by the small channel volume and cut-outs | permanently clear thanks to a generous ventilation space |
| Planning | complex, fixed in advance | modular – over 100 bracket variants cover almost any connection |
| Measurement errors | costly, the landscaper is liable | accommodating exchange of brackets. Gratings are measured and made to order only after the brackets are installed. |
| Maintenance & facade | access hindered – the facade can only be reached through cut-outs, and only partially | gratings removable, freely accessible |
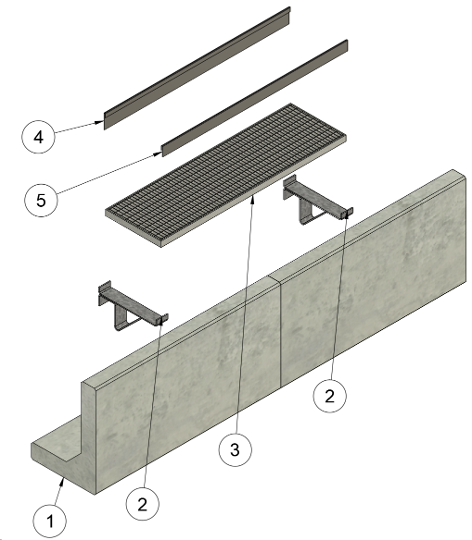
- 1 L-stone / angle stone / retaining wall panel (provided on site)
- 2 Bracket (no drilling, dowelling or screwing)
- 3 Grating (available in various designs)
- 4 Edge profile (garden side)
- 5 Edge profile (facade side)
More flexible than any classic facade channel
After planning, a classic facade channel has a production time of around eight weeks. With Sobekon® installation is possible within a week: stock items ship directly, and gratings are made to measure.
Sobekon® can also be used in very tight spaces – just 2.5 cm above the windowsill is enough. Because the brackets are fixed to the L-stone, channels of practically unlimited depth are possible.
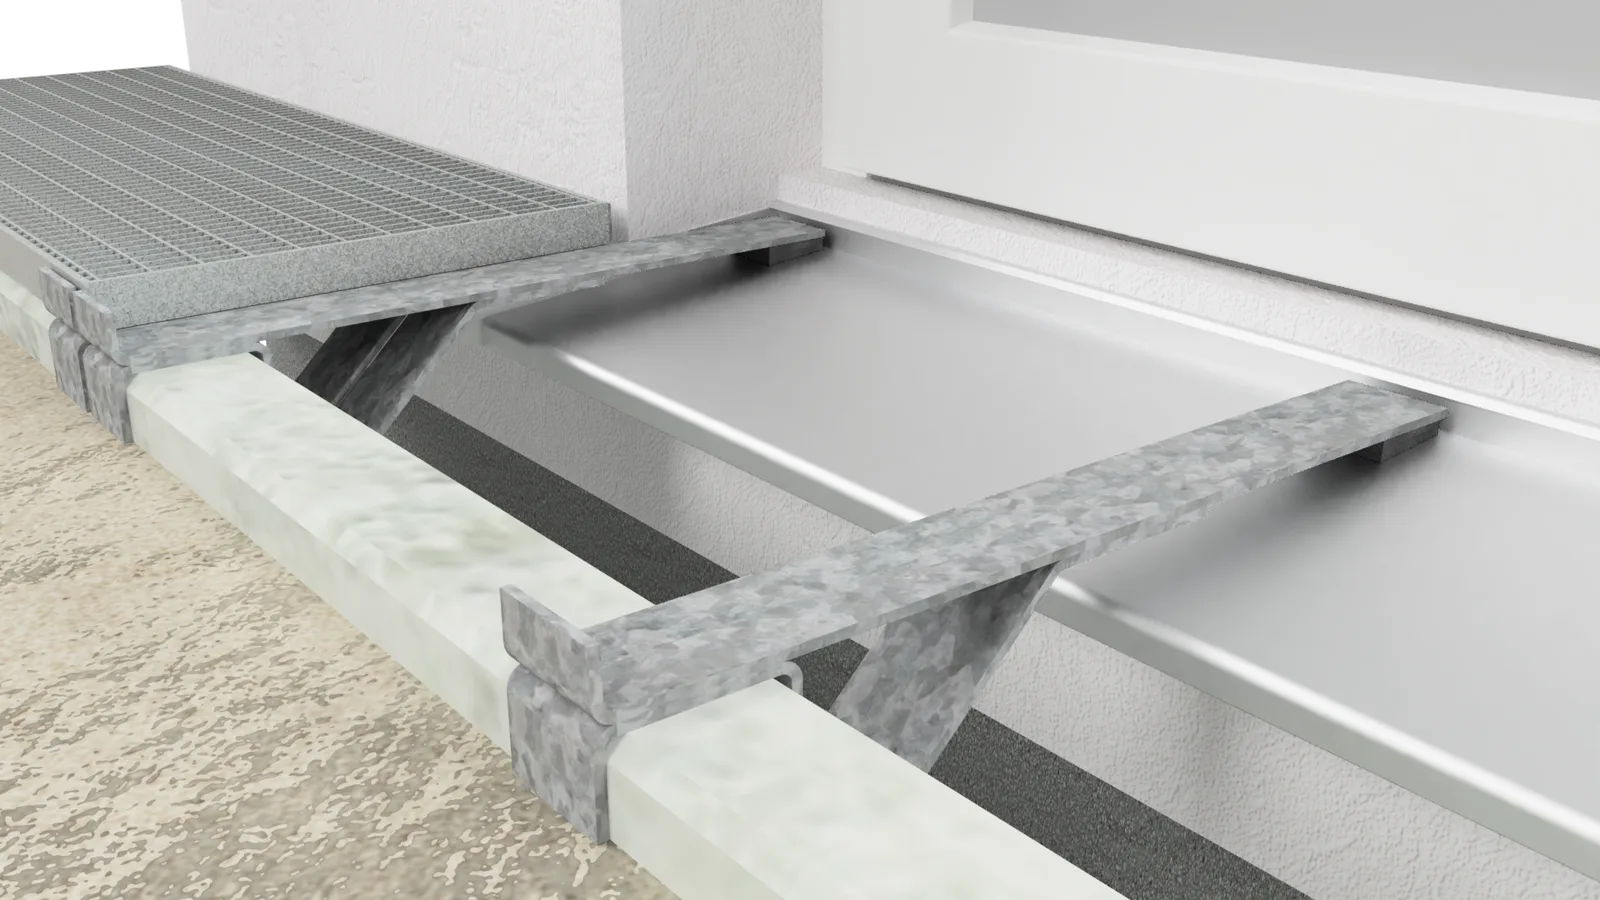
Spanning the windowsill – where the classic channel fails
Floor-level windows and doors often end in a protruding aluminium windowsill just above the connection level. A classic facade channel with a fixed profile cannot bridge it – the connection stays open or requires an expensive custom build.
The Sobekon® bracket mounts on the L-stone and simply spans the windowsill – without drilling into the facade or the sill. Just 2.5 cm above the windowsill is enough; the made-to-measure grating sits precisely on top.
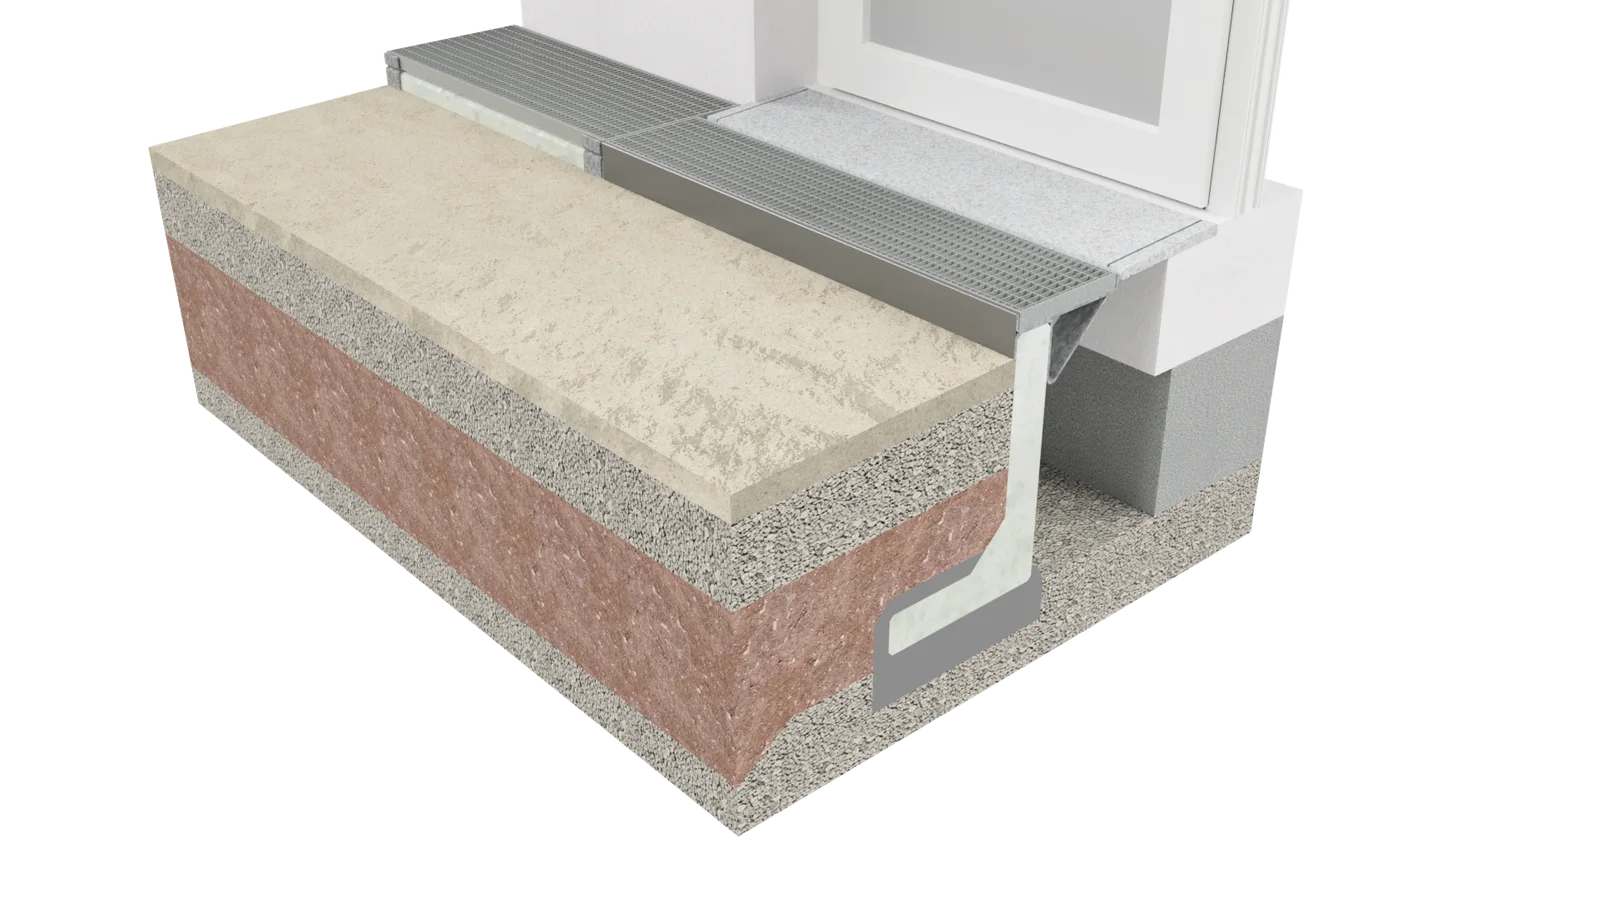
Even with solid windowsills – e.g. granite
Not only flat aluminium sills: a solid, protruding granite windowsill can also be connected cleanly. The system attaches to the sill rather than spanning over it.
The grating stays walk-on and removable, the channel rear-ventilated – whatever the sill is made of. A classic facade channel with a fixed profile quickly reaches its limits here.
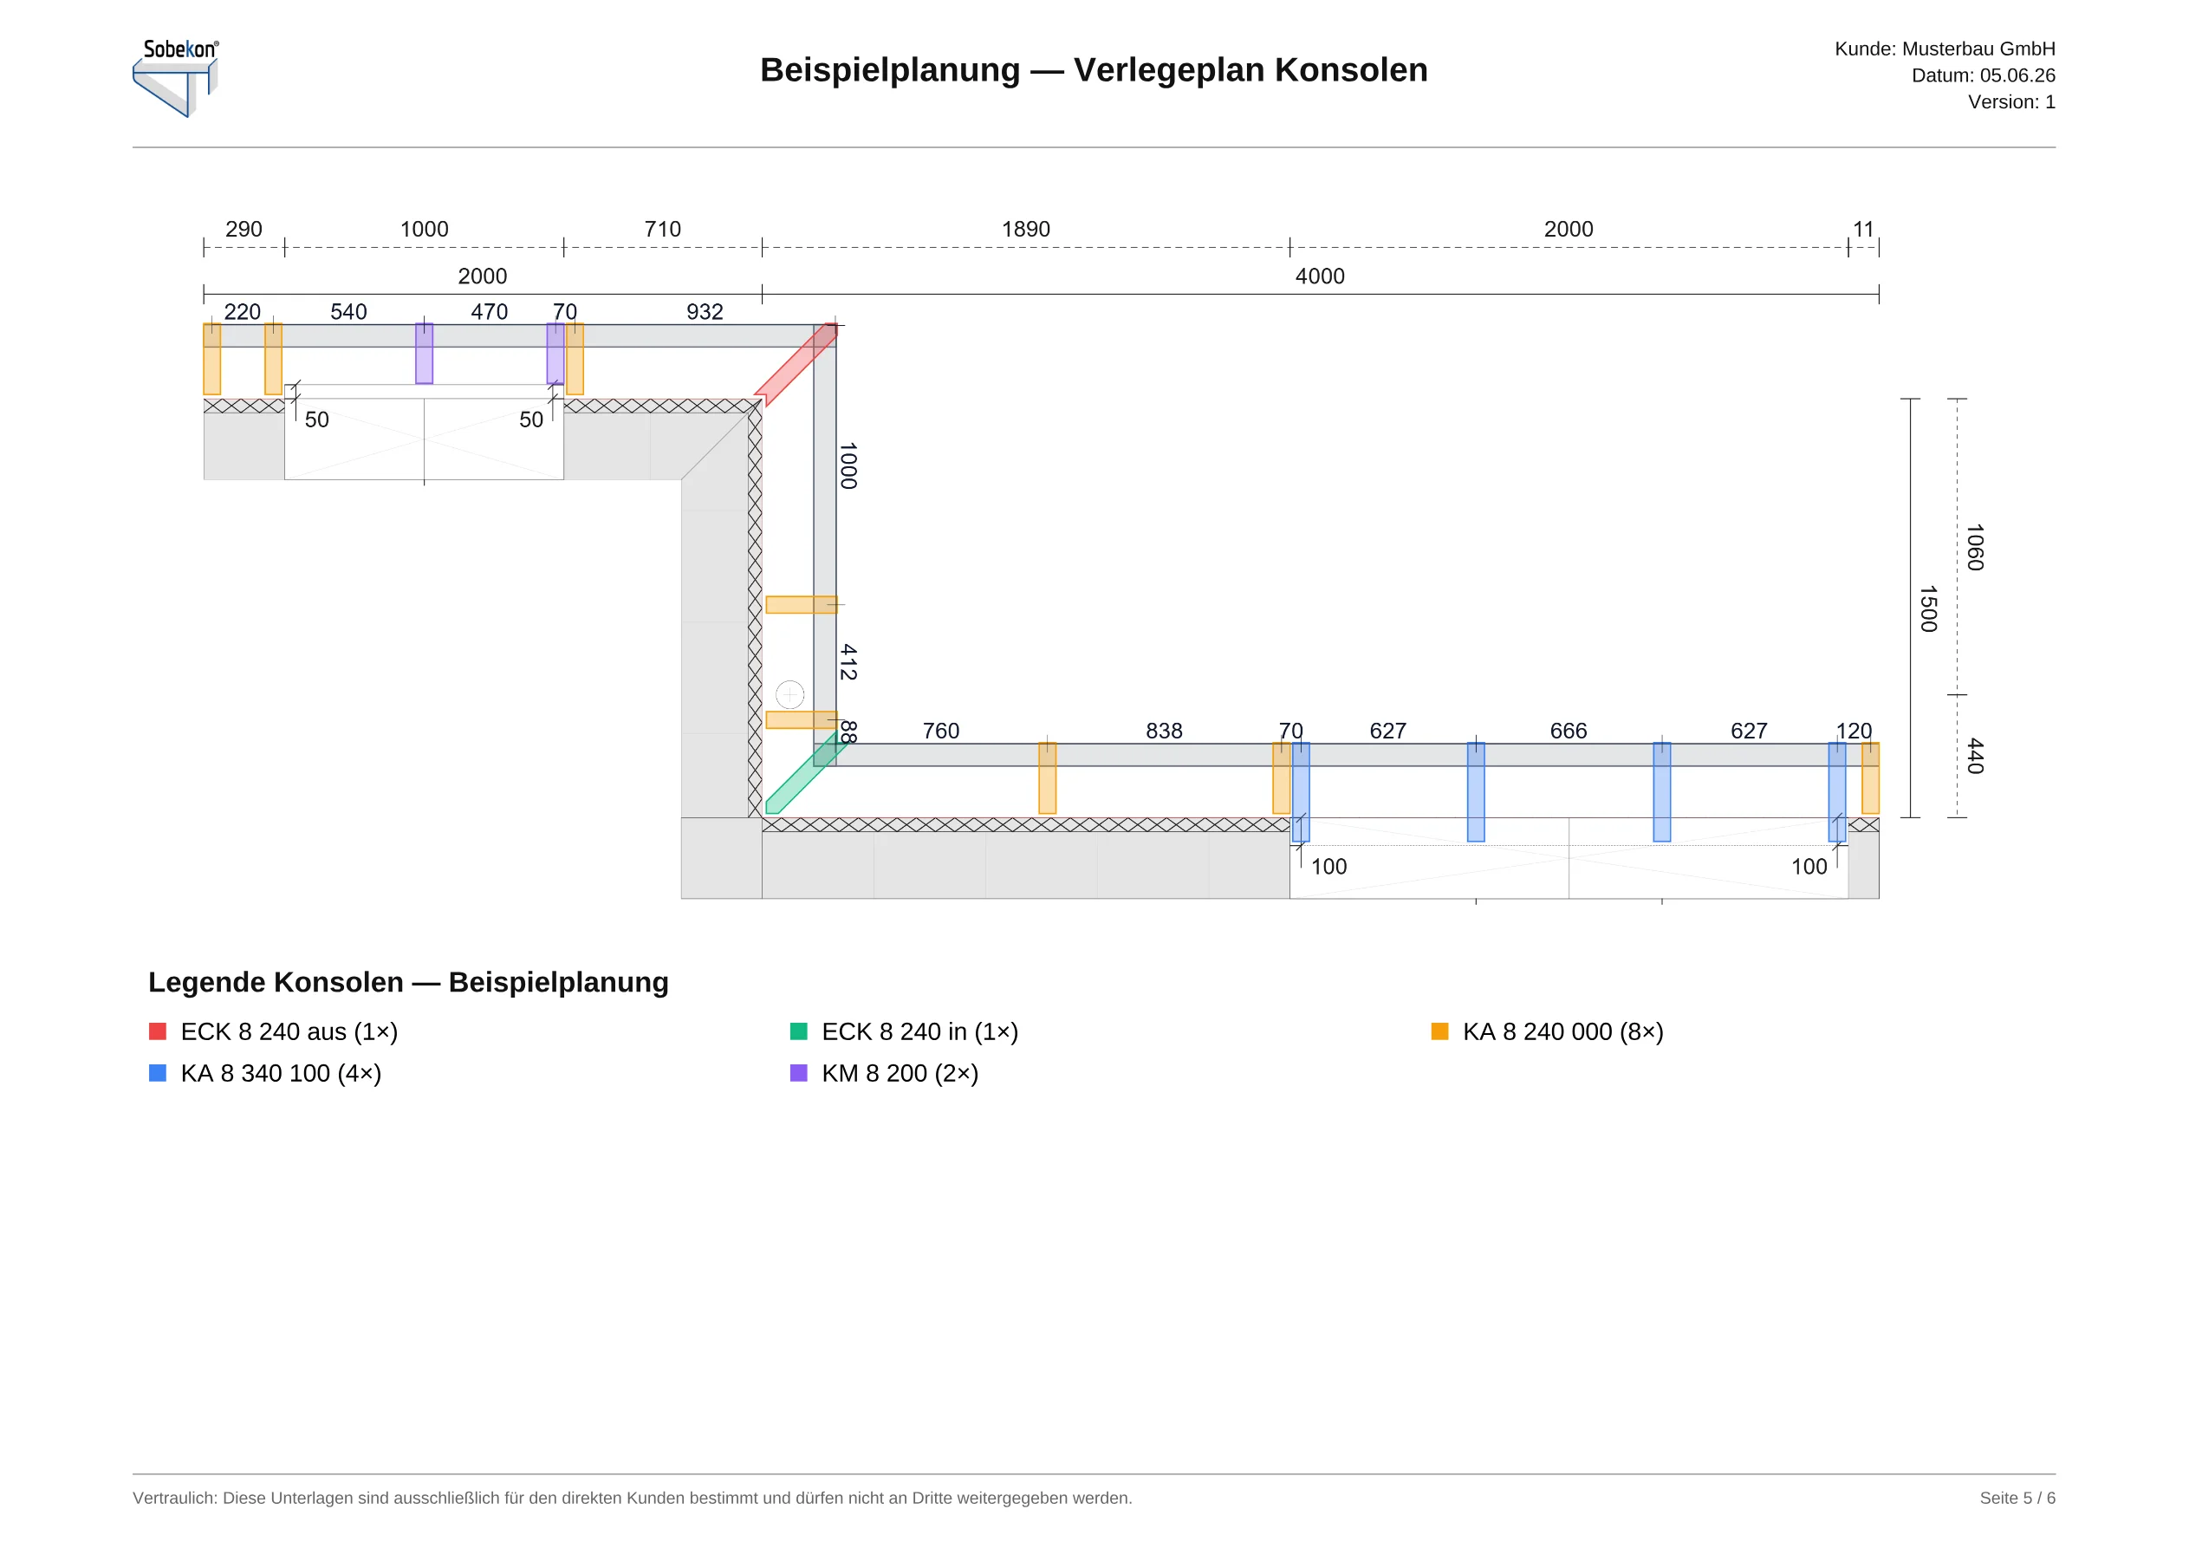
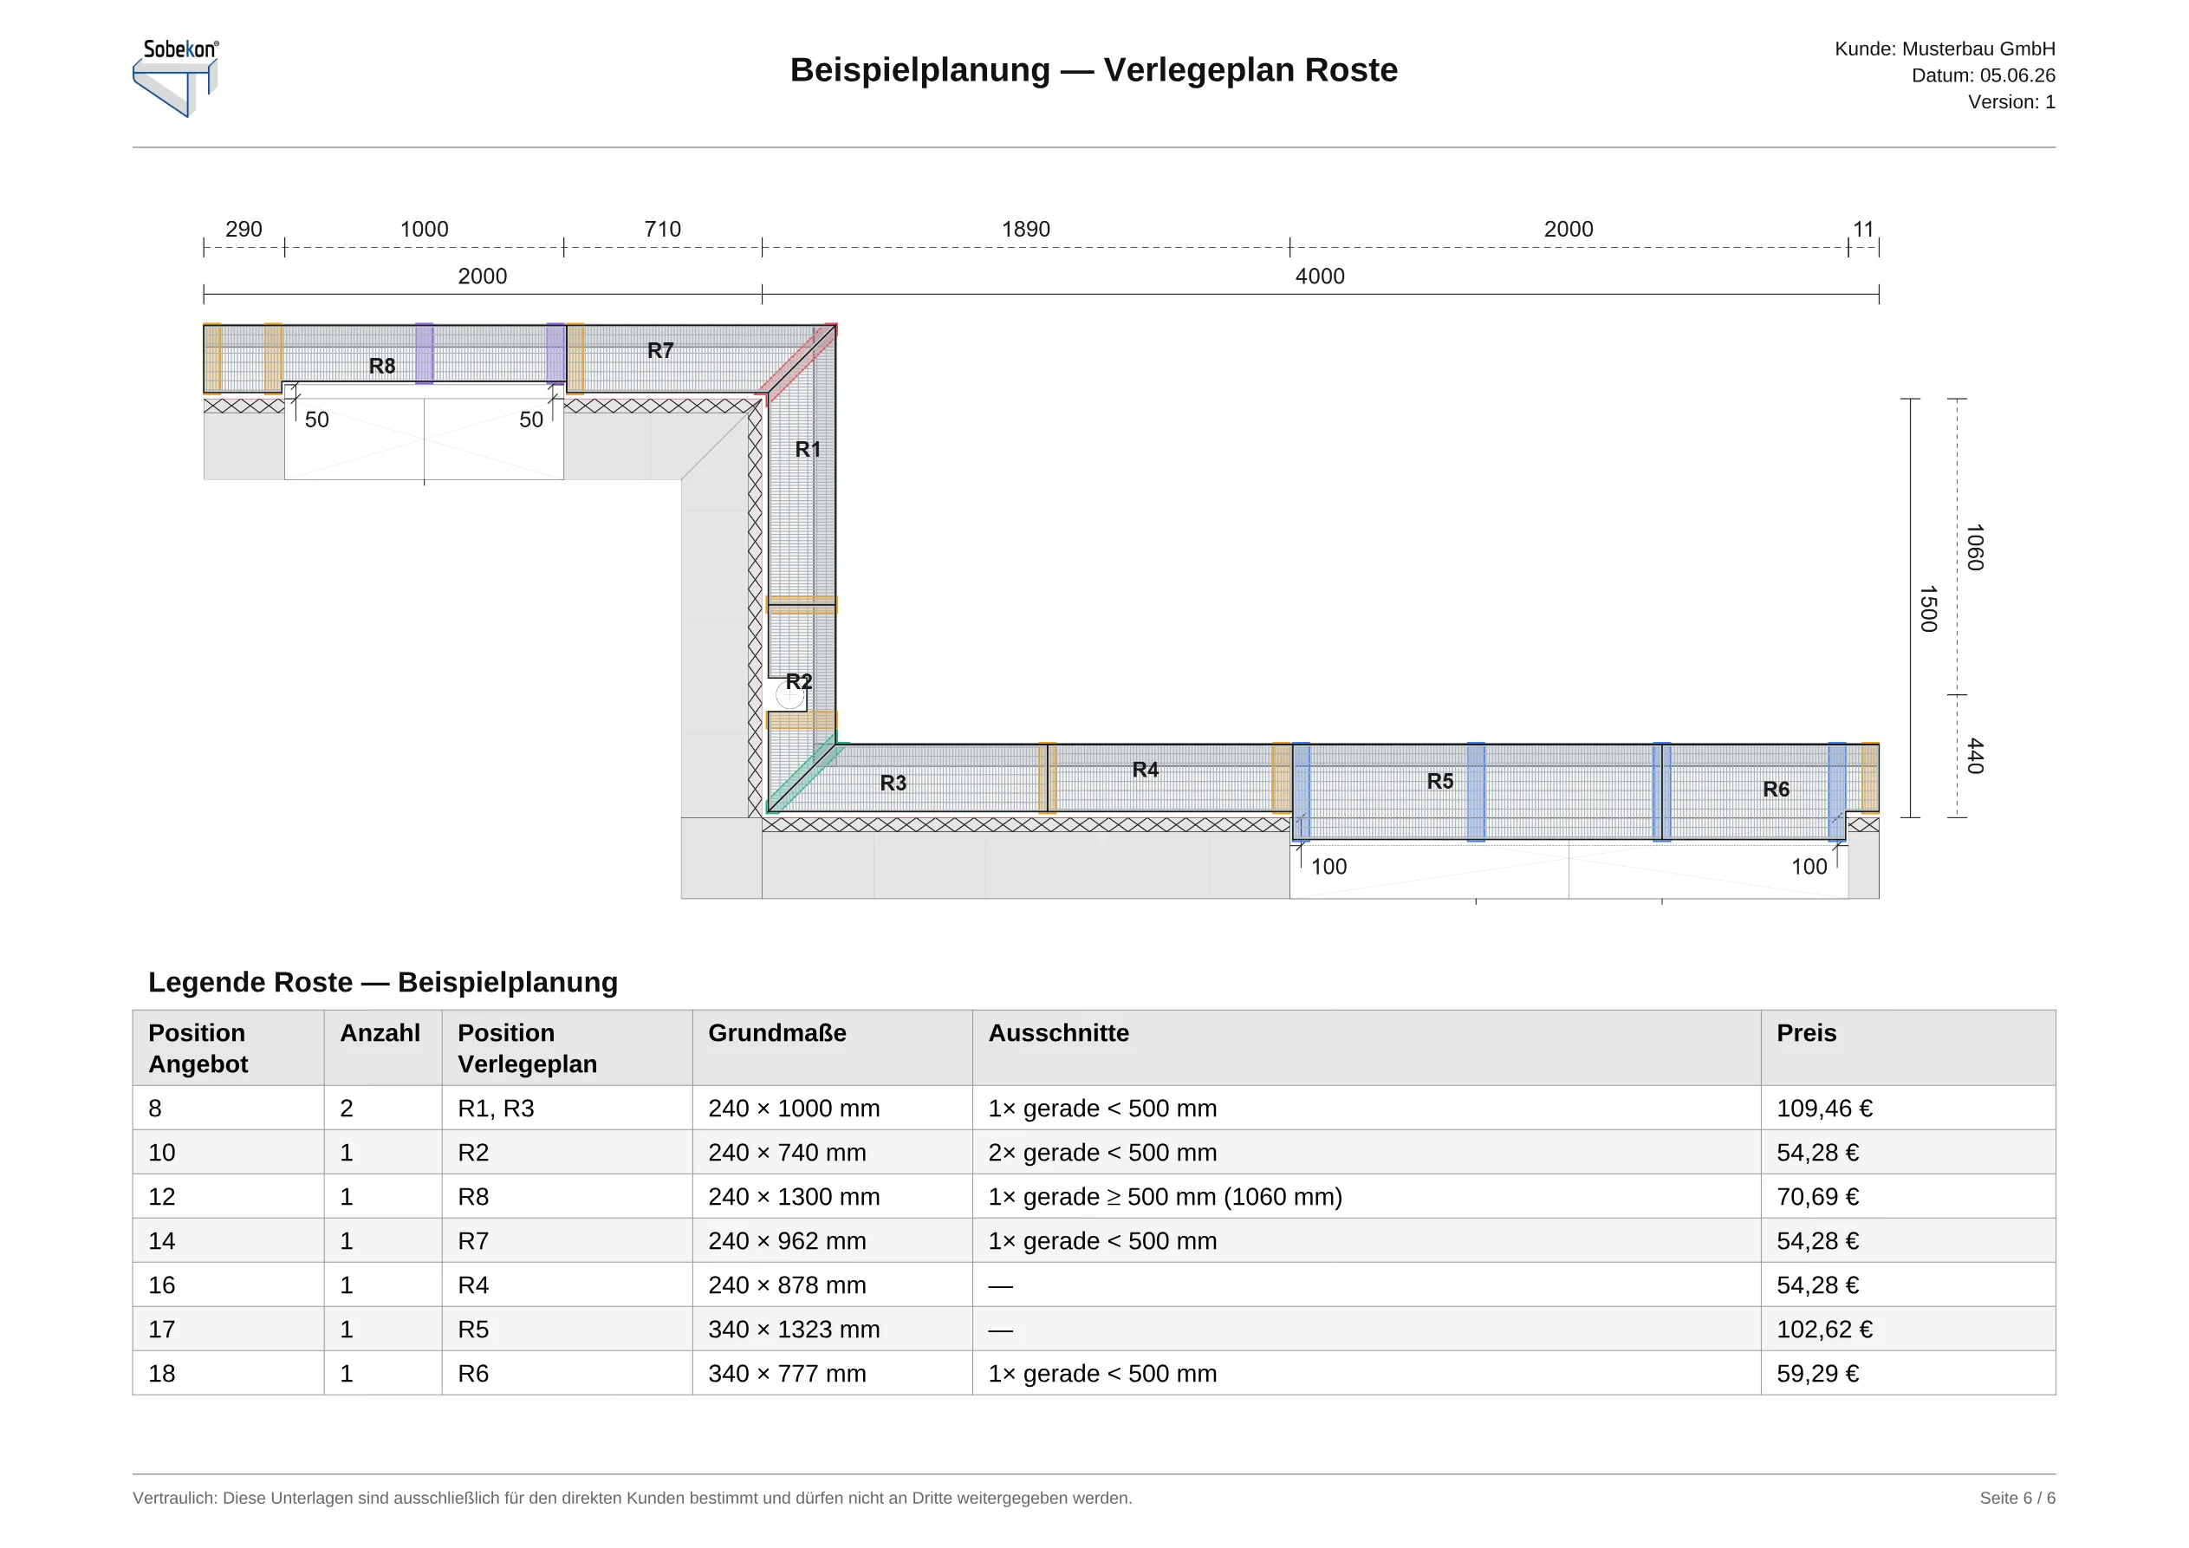
Example from our planning software: the bracket installation plan – a plan like this accompanies every quote.
Less planning, fewer mistakes, more profit
The system is modular, and we keep over 100 variants in stock. Only after the brackets and edge profiles are set are the dimensions taken for the made-to-measure gratings – which reduces complexity and the error rate.
Our purpose-built planning software creates individual build instructions and installation plans from just a few inputs. Unlike the facade channel, Sobekon® is not a planning risk but your competitive advantage.
What does Sobekon® cost compared to a facade channel?
Costs depend on length, grating type (galvanised, stainless steel or powder-coated) and the substrate. We calculate per project and include the matching installation plan free of charge – standard consoles and edge profiles are stock items, while the gratings are made to measure. Our prices have been stable since 2024 – so we offer solutions from €130 per linear metre.
Price list & quote
The flyer and price list are available in the downloads – or request your quote directly.
Standard-compliant – from timber protection to walkability
- ISO 21887
- Structural timber protection at the base – easily met with the ventilated grating-over-channel principle, including in timber and prefabricated house construction.
- ISO 14122
- Walkability verified structurally: deflection under 4 mm at 1.5 kN; slip resistance R 10–R 12 possible.
Frequently asked questions about the comparison
No – Sobekon® is not a conventional facade channel, but a walkable console system for the same use case: controlled splash-water protection at the foot of the facade, plus barrier-free and rear-ventilated.
A conventional facade channel has a production time of around eight weeks after planning. With Sobekon®, installation is possible in under a week. The clever part: over 100 console variants in stock – and the edge profiles immediately form a clean connection edge. The gratings are then made to measure afterwards, without disrupting the construction schedule.
No. Sobekon® is a pure plug-in system – the structure of the L-stones is not damaged. Friction and gravity hold the consoles securely in position.
Yes. The gratings can be lifted out, cleaned and put back at any time – including for repainting the facade. Conventional facade channels obstruct exactly that.
Just 2.5 cm above the window sill is enough. Because the consoles sit on the L-stone, large channel depths are also possible.
We plan your connection – free of charge
Send us your measurements: we plan your barrier-free facade connection, include the matching installation plan free of charge and tell you the price – every grating with dimensions, cut-outs and price per item.