Glossary
Terms around the facade connection
Zero threshold, splash-water protection, rear ventilation, structural timber protection – the key terms explained concisely.
- Barrier-free facade connection
- The transition from building openings (doors and floor-to-ceiling windows) to the surrounding ground with no step or threshold, so they sit level and can be crossed e.g. with a walker or a pram.
- Zero threshold (Nullschwelle)
- A door transition with a 0 cm difference in height. DIN 18040 aims for the zero threshold; up to 2 cm still counts as barrier-free.
- Facade channel (Fassadenrinne)
- A prefabricated drainage channel at the foot of the facade. Sobekon® is the flexible, barrier-free alternative to it.
- Gravel strip / splash-water strip
- A loose strip of gravel or chippings along the base as splash-water protection. Weeds over and silts up in time; replaceable with a walkable grating.
- Splash-water protection
- Protection of the base from rainwater splashing up. Classically achieved via a gravel strip or a raised base edge – with Sobekon® via the ventilated channel beneath the grating.
- Rear ventilation (Hinterlüftung)
- A ventilated cavity that draws moisture out of the facade construction. It must not be buried at the base – unfortunately a common mistake with costly consequences for homeowners and the landscaping and gardening contractors carrying out the work.
- Rear-ventilated facade (VHF)
- Curtain-wall rear-ventilated facade (vorgehängte hinterlüftete Fassade): cladding with an air gap in front of the insulation. The base connection must keep the ventilation open.
- ETICS (WDVS)
- External thermal insulation composite system (Wärmedämmverbundsystem) – bonded and rendered insulation. Here too the base must be protected from splash water and connected cleanly.
- Constructional timber protection
- Structural measures that keep timber permanently dry (DIN 68800-2) – among them a protected clearance between the timber sill plate and the ground.
- Top of finished ground level (GOK)
- The level of the finished ground (Geländeoberkante). The reference point for base height, waterproofing and the splash-water zone. With gravel strips it is often 15–30 cm below the threshold level.
- Grating (Gitterrost)
- A walkable grating (press-welded, punched, stainless steel) over the channel. Made to measure, removable and walkable to DIN 24537.
- Standard construction (Regelkonstruktion)
- A recognised standard method of construction (opposite: special construction). Barrier-free transitions have counted as standard construction since the 2026 Flat Roof Guideline. With kerbstone anchors, the Sobekon® system can also be realised where build-up height is low.
- L-stone / console
- The on-site L-stone carries the plugged-on Sobekon® console – with no drilling. Console and grating form the self-supporting connection in front of the building.
- Eaves/drip strip (Traufstreifen)
- A narrow strip at the base that takes up the eaves runoff – classically built as a gravel strip. Sobekon® replaces it with a walkable, barrier-free grating.
- Splash-water zone
- The above-ground part of the base loaded by splashing rainwater (water-exposure class W4-E per DIN 18533). It must be permanently protected.
- Slip resistance (R 10–R 12)
- Classification of the slip safety of floor coverings. Sobekon® gratings come in R 10 as standard, and in R 11 and R 12 for public-sector use.
- Load class
- Classification of the load-bearing capacity of walkable gratings per DIN 24537. The Sobekon® system is designed for load class B1 (walkability).
- Drainage channel
- A linear component for carrying off surface water. At the foot of the facade it is known as a facade channel – Sobekon® is the flexible, low-maintenance alternative.
- DIN 18040
- The standards series for barrier-free building. It aims for step-free transitions: the zero threshold, but 2 cm at most. No problem with the Sobekon® system – even with window sills that have a low build-over height.
Free installation plan
We plan your connection – free of charge
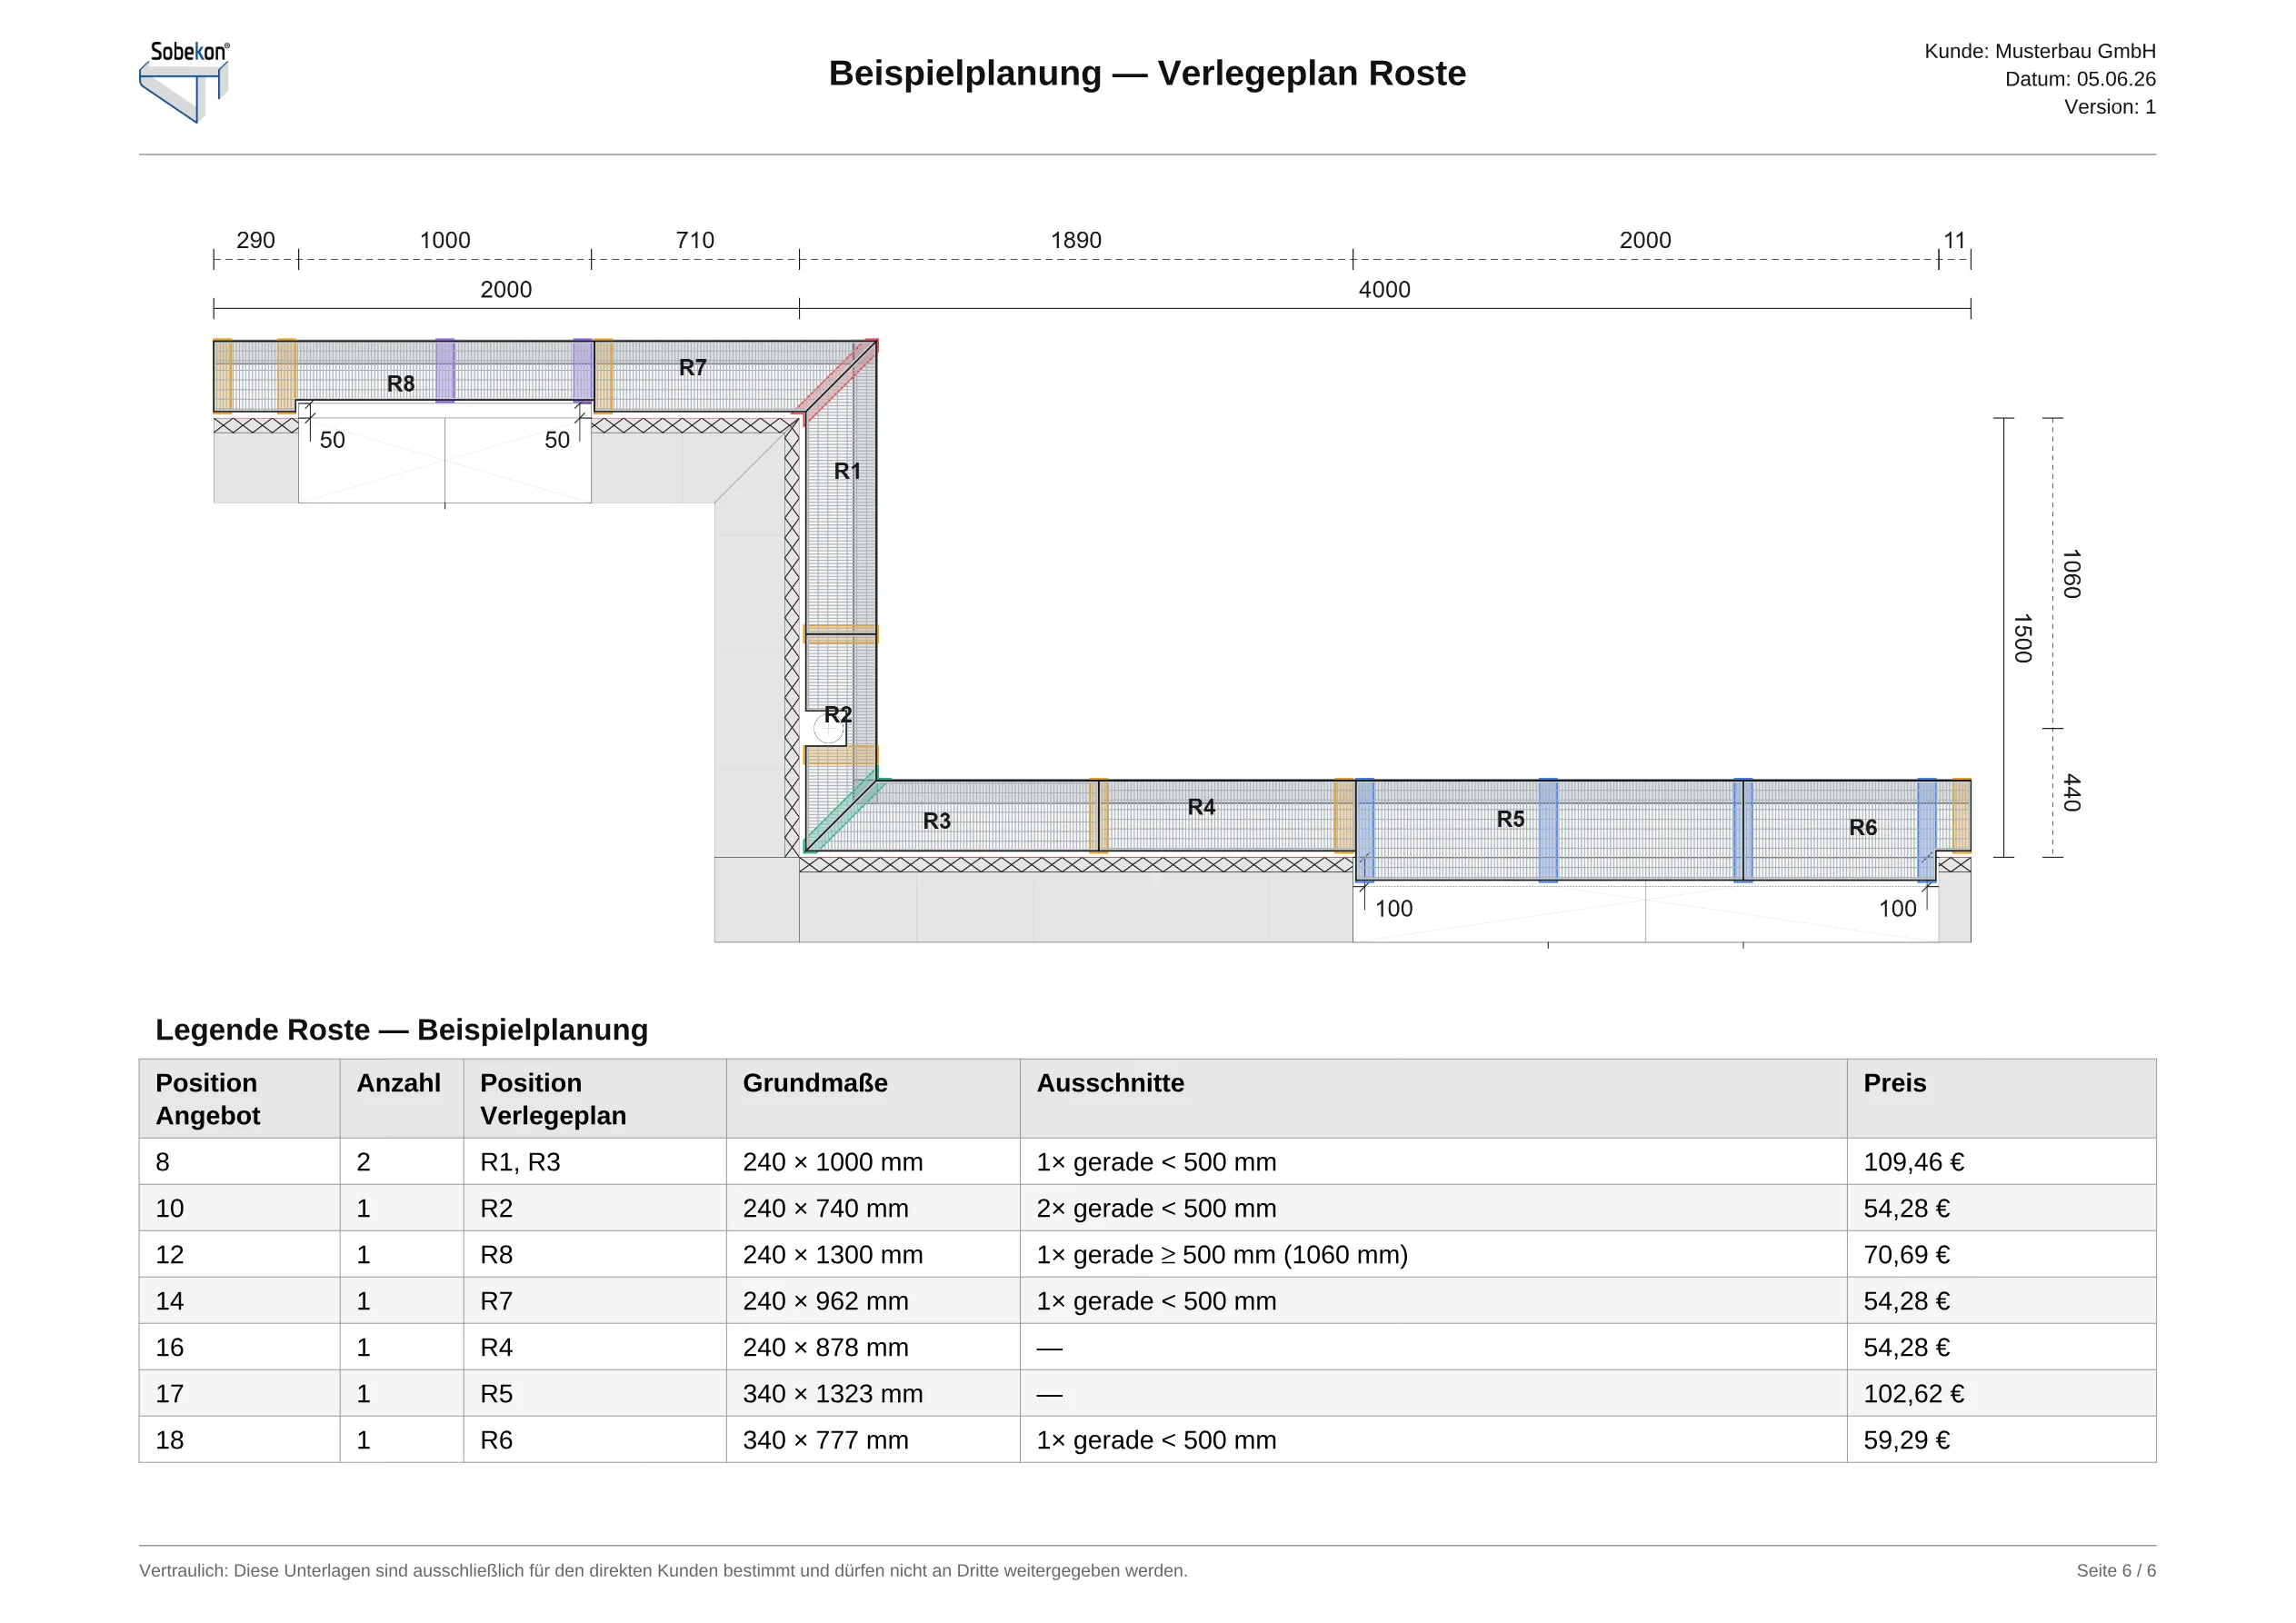
Send us your measurements: we plan your barrier-free facade connection, include the matching installation plan free of charge and tell you the price – every grating with dimensions, cut-outs and price per item.