Installing a facade channel – in 4 steps
Sobekon® as a facade channel – the base connection for every house type (prefab home, timber construction, solid construction): the facade stays accessible, and installation is cost-effective, standards-compliant and flexible – delivered to the highest standard by the landscaping company you trust.
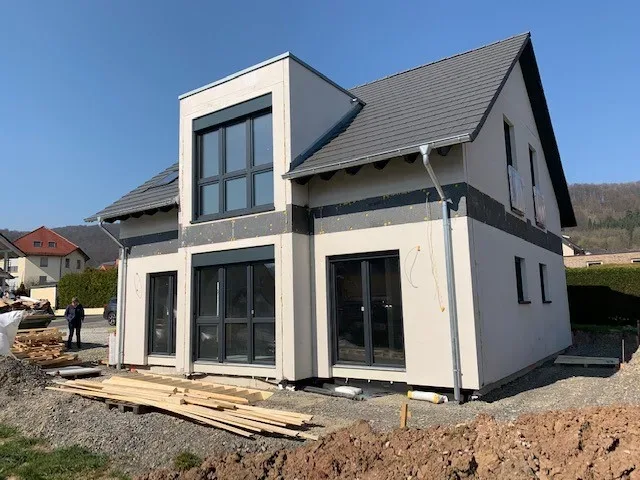
Installation is done in four steps – without special tools.
A rubber mallet and an angle grinder are enough. Standard brackets and edge profiles are stock items and available in under a week; the made-to-measure gratings are then produced after on-site measurement.
How the facade connection is done
Without special tools and without waiting for made-to-measure products – a rubber mallet and an angle grinder are enough.
- 01
Set the L-stones
The L-stones are set cleanly – the solid base for the entire connection.
- 02
Plug in the brackets
A pure plug-in system: place the brackets onto the L-stone without drilling. Friction and gravity hold them in place.
- 03
Set the edge profiles
The edge profiles form a clean edge – the facade connection is complete and further construction work can continue.
- 04
Fit the gratings
Only now are the gratings measured, made to fit precisely and fitted – optionally screw-fixed.
- GaLaBau Innovation Medal 2024
- RAL-GZ 638 quality-assuredtested gratings
- DIN-compliantincl. DIN 68800-2, DIN 18040
- Made in Germany
- 40 years of landscaping practice
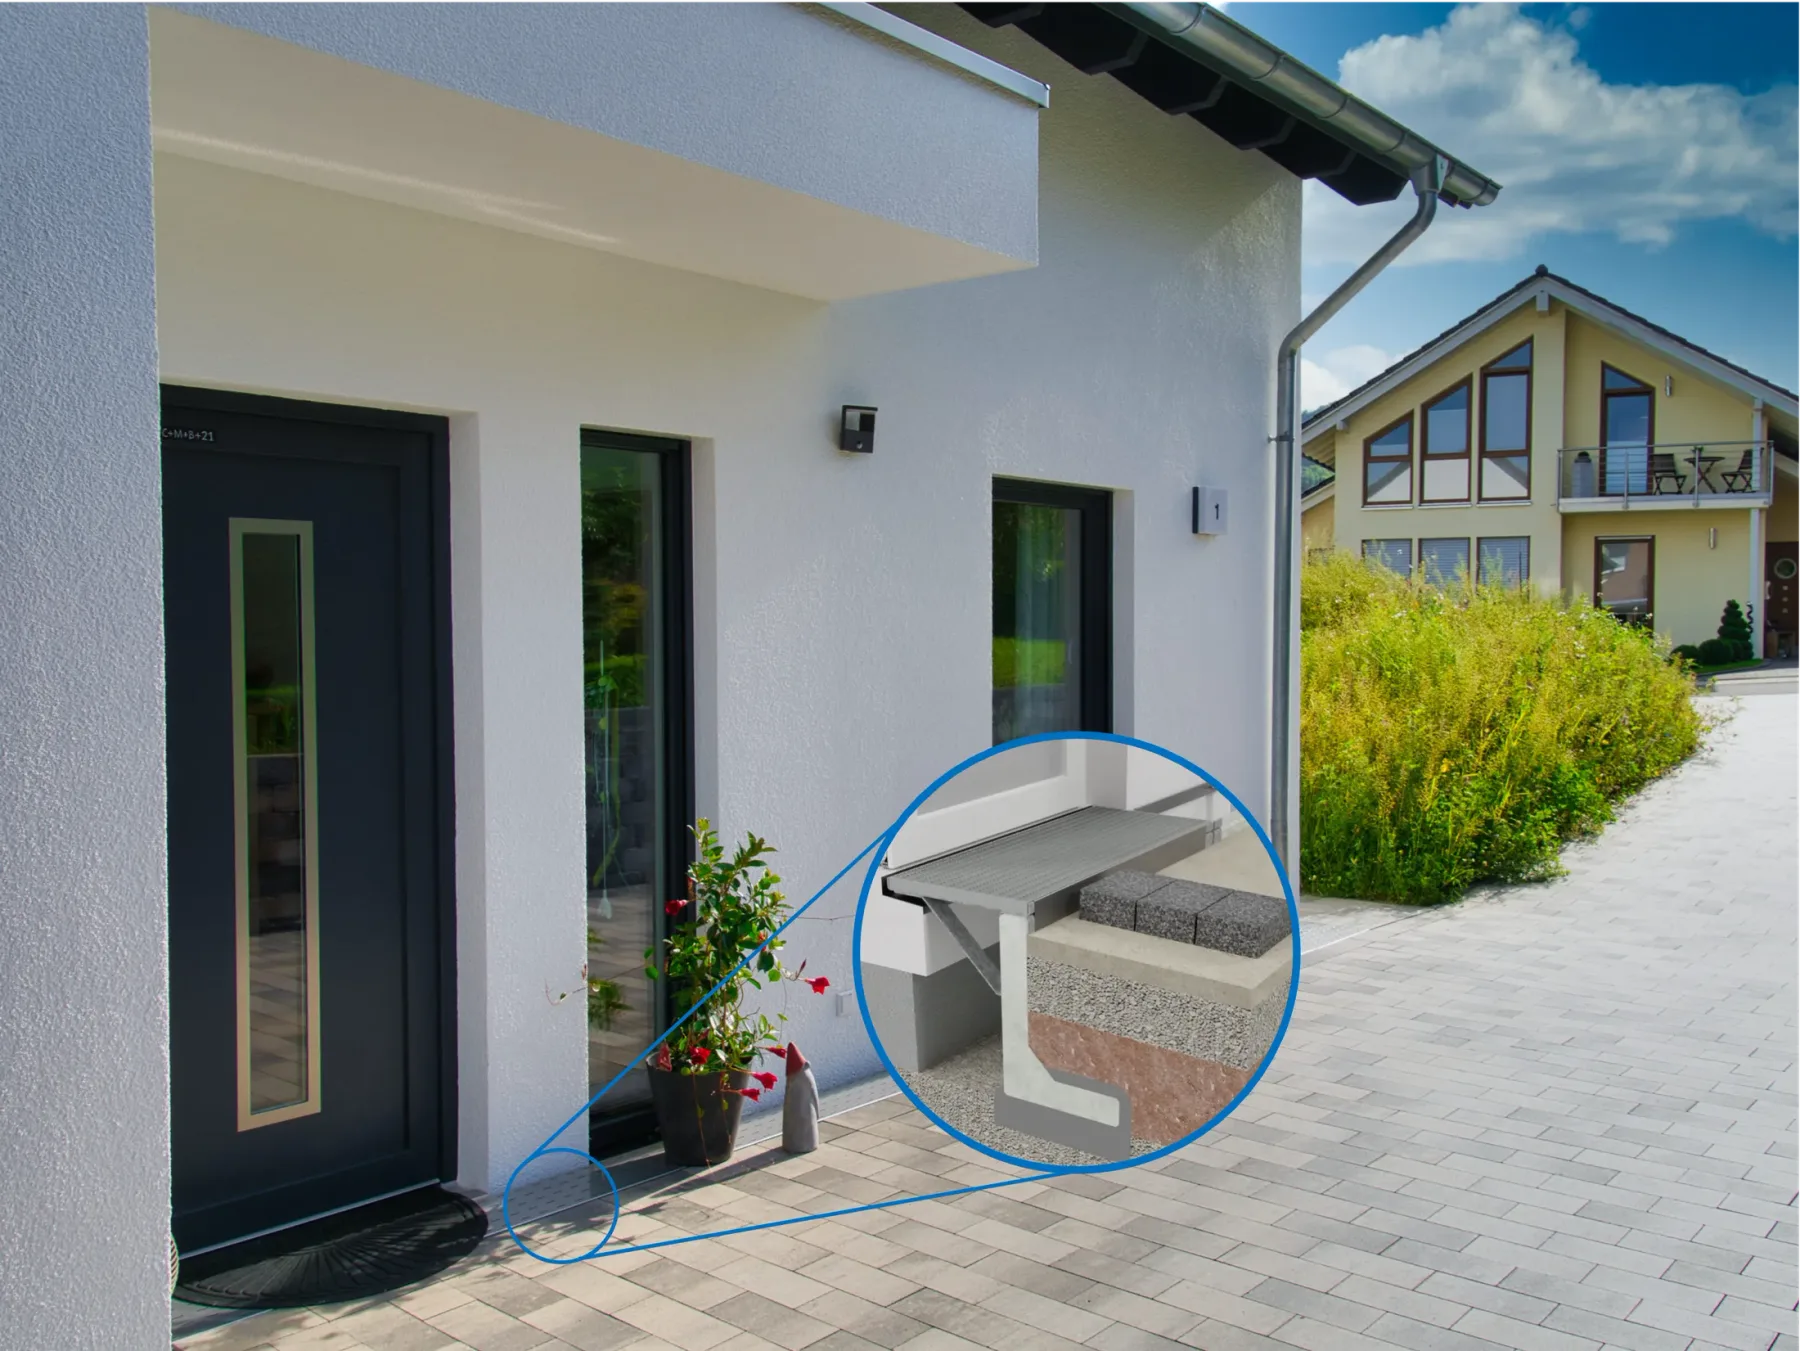
Suitable for prefab homes, timber houses and solid construction
Whether timber frame, prefab home or solid house: the Sobekon® system is suitable for all house types. DIN 68800-2 (timber protection) is met without any trouble.
Standard brackets and edge profiles are stock items and available within a week – quotation, delivery and installation can be realised in just a few days.
For landscaping firms & planners
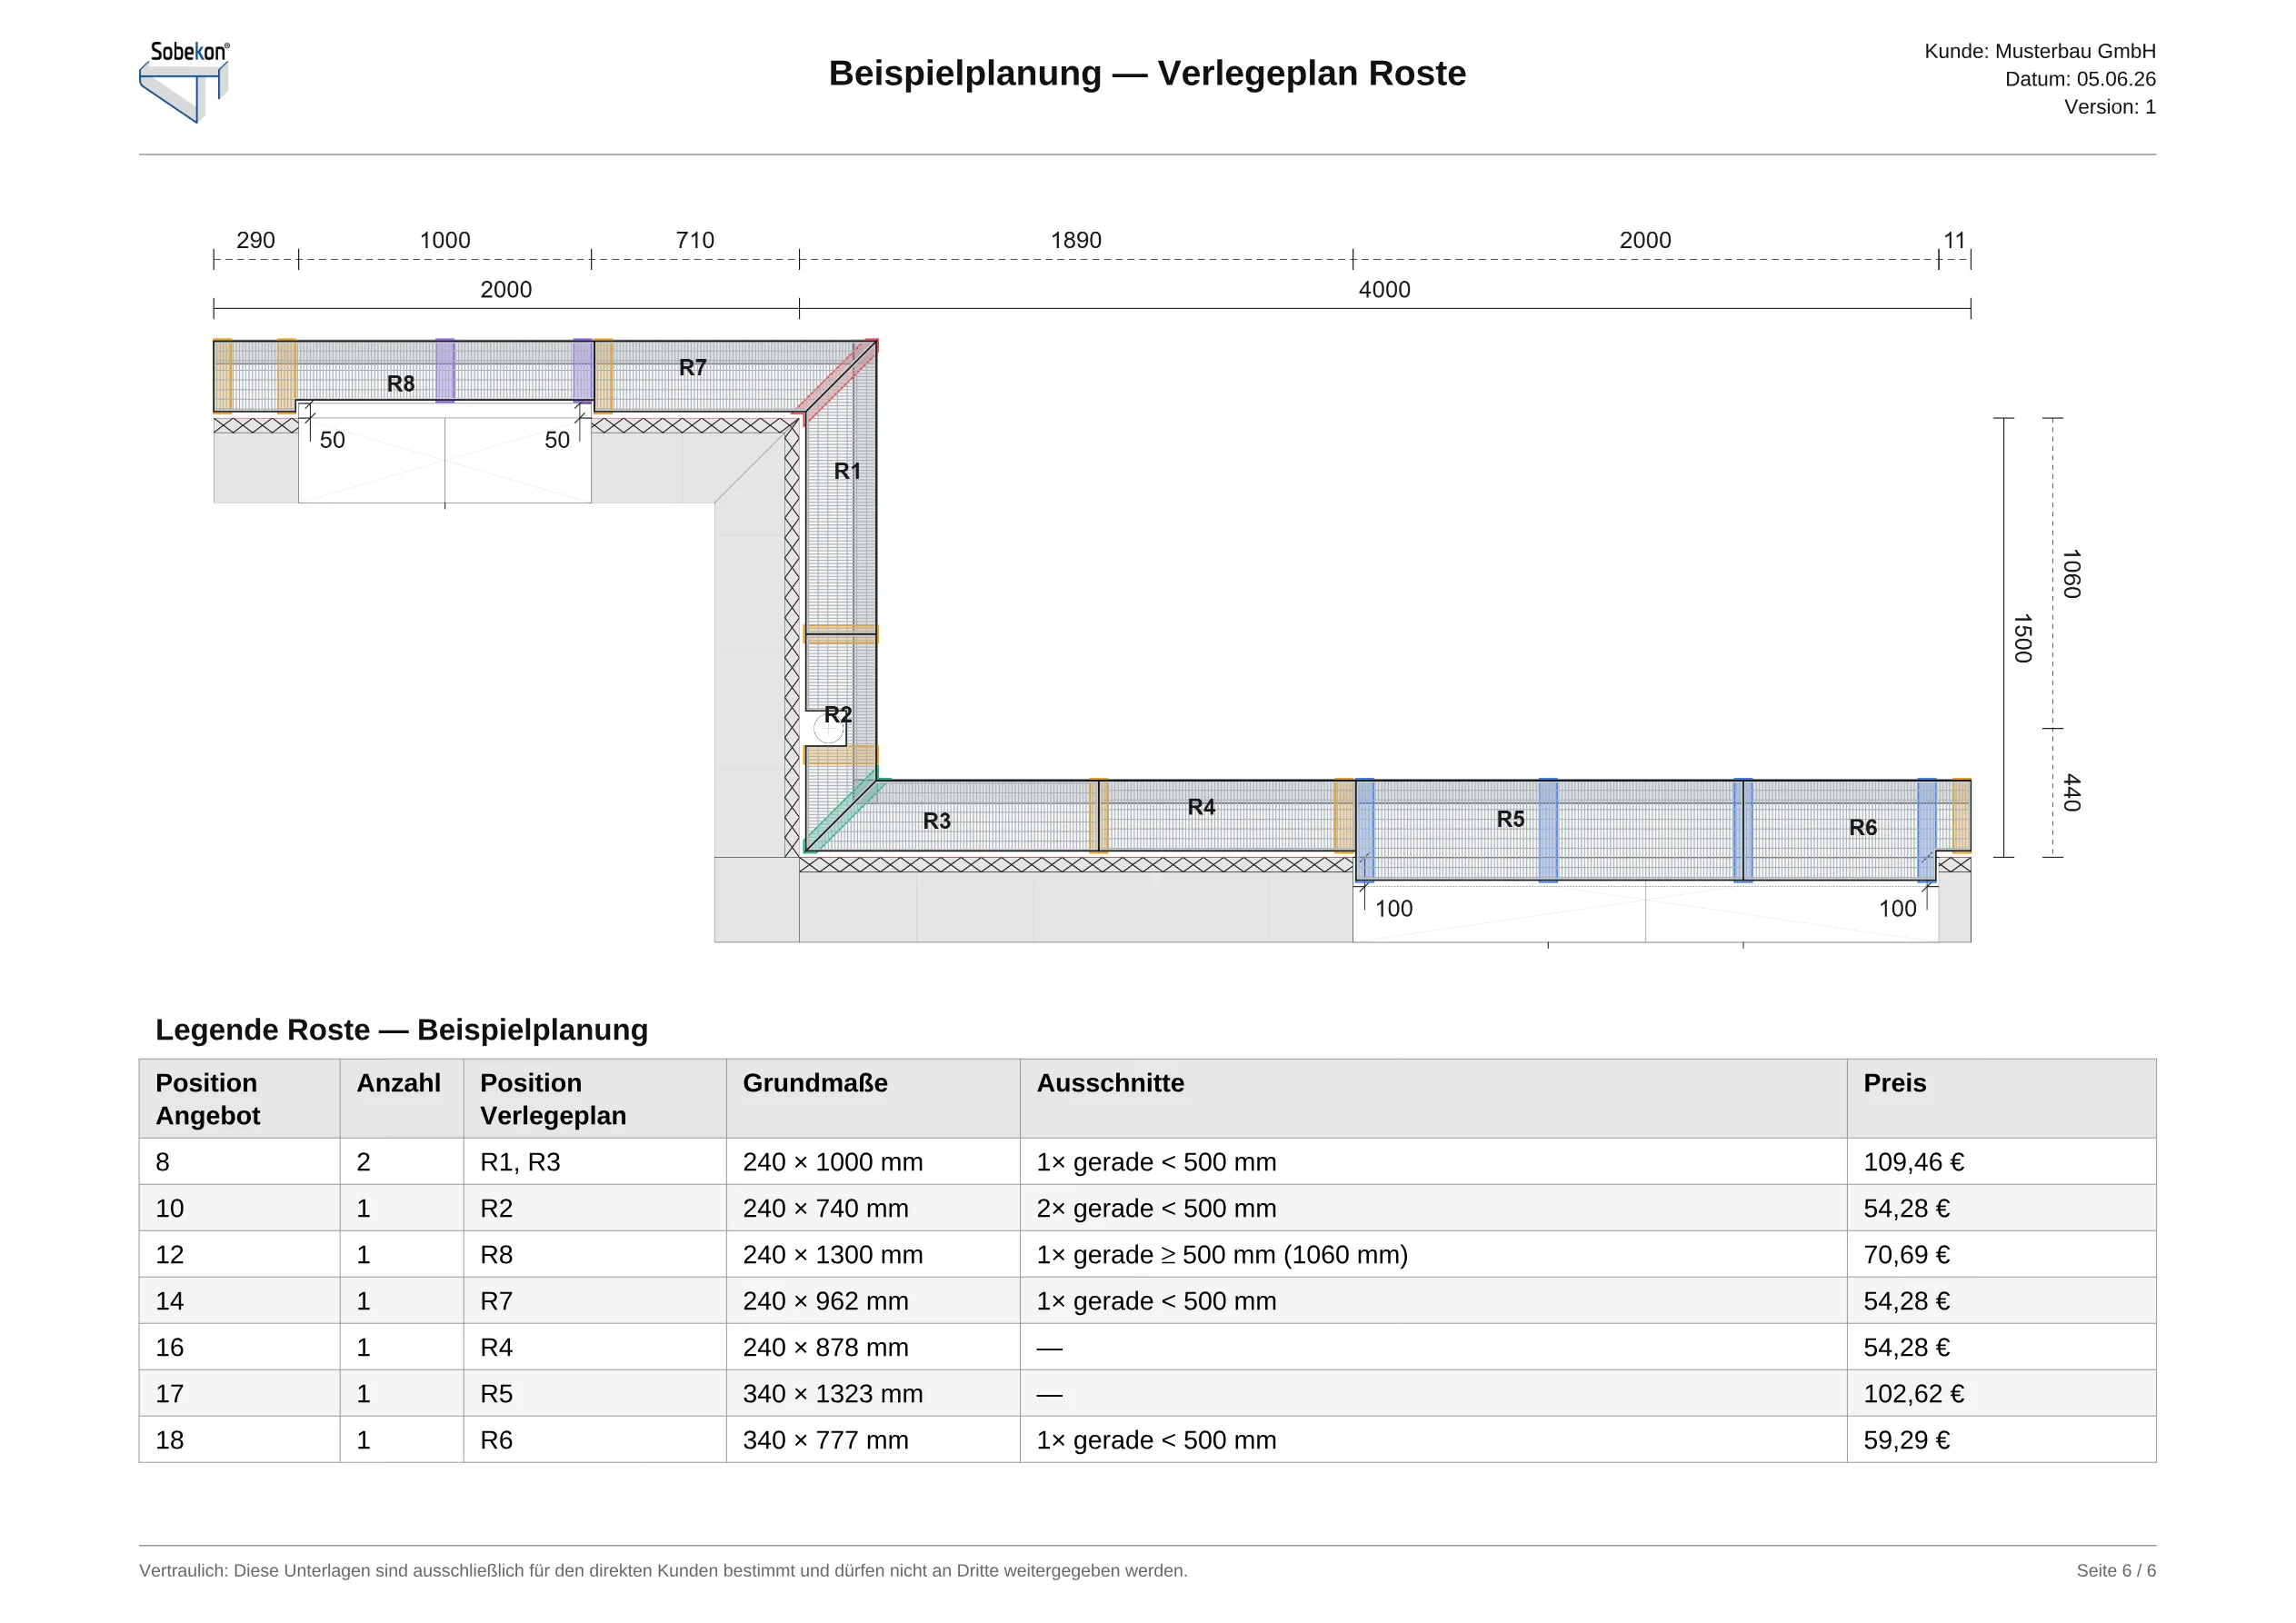
Download the free laying plan and flyer – or detail documents for planning.
Frequently asked questions about installation & planning
Das Sobekon®-System ist für jedermann verständlich und umsetzbar. Die einzelnen Elemente werden gesteckt, sodass außer einem Gummihammer und einem Trennschleifer keine Werkzeuge benötigt werden, sobald die L-Steine sauber sitzen.
Für den Einbau von L-Steinen empfehlen wir, die Durchführung einem Garten- und Landschaftsbaubetrieb zu übertragen. Spezialkenntnisse oder Erfahrung mit Fassadensystemen wie Fassadenrinnen sind nicht erforderlich. Jetzt neu: kostenfreie, individuelle Verlegepläne für Ihr Projekt.
Bei Bestellung erhalten Sie detaillierte Aufbauanweisungen und einen individuellen Verlegeplan für Konsolen und Roste.
Unser System ist für die Belastungsklasse B1 – Begehbarkeit ausgelegt.
Unsere Pressgitterroste bieten bis zu 1 m Konsolenabstand eine einwandfreie Begehbarkeit nach DIN 24537. Im belasteten Zustand ist die Durchbiegung < 4 mm bei einer Einzellast von 1,5 kN mit einer Lastangriffsfläche von 200 × 200 mm (statisch nachweisbar gem. DIN 24537).
Schneller als die klassische Fassadenrinne: Standard-Konsolen und Randprofile sind Lagerware und in der Regel innerhalb einer Woche verfügbar.
Sobald diese gesetzt sind, kann der Fassadenanschluss bereits abgeschlossen werden – ohne lange Wartezeit. Die Roste werden im Anschluss direkt auf der Baustelle ausgemessen und passgenau gefertigt. Angebot, Lieferung und Einbau sind innerhalb weniger Tage realisierbar.
Wir empfehlen grundsätzlich den Einsatz von L-Steinen. Wenn aus Platz- oder Kostengründen Randsteine verbaut werden sollen – beispielsweise auf Tiefgaragen – sprechen Sie uns auf unsere Randsteinanker an.
Kein Problem. Wir handhaben Maßfehler kulant und ermöglichen einen unkomplizierten Umtausch. Unser Ziel ist, dass jede Baustelle reibungslos abläuft – auch wenn mal etwas nicht auf Anhieb stimmt.
L-Steine sind lokal produzierte Artikel. Wir haben Konsolen für alle gängigen L-Steine mit 7 oder 8 cm Steckbreite. Auch bewehrte Mauerscheiben mit 10 bzw. 12 cm Dicke sind möglich.
Einfacher zu verbauen sind doppelt gefaste L-Steine. Für einfach gefaste L-Steine werden einfache Glaserplättchen aus Kunststoff (ca. 2 mm) zwischen Konsole und L-Stein gelegt.
Nein. Sobekon® ist ein reines Stecksystem. Die Struktur der L-Steine wird nicht beschädigt, um Schäden durch Wassereintritt und Gewichtsbelastung zu verhindern.
Auch ohne Festschrauben sitzen die Konsolen fest auf dem L-Stein – Reibung und Schwerkraft sei Dank. Die Kräfte der Konsole werden breitflächig auf den L-Stein übertragen.
Holzlatten sind als Übergangslösung möglich, als dauerhafte Lösung jedoch nicht geeignet – auch im Sinne der DIN 68800-2 (Holzschutz – Teil 2: Vorbeugende bauliche Maßnahmen im Hochbau).
Randprofile auf der Gartenseite schließen das Sobekon®-System sauber ab und bilden schon nach dem Aufstecken eine saubere Pflasterkante. Auch wenn die Roste zur Reinigung abgenommen werden, rieselt so kein Fugenmaterial in die Belüftungsrinne.
Die Randprofile auf der Fassadenseite sind ein optionales, dekoratives Element: Sie wahren die Symmetrie und verdecken die Konsolennasen vor der Fassade. Im Privatgarten werden sie gern als optisches Highlight eingesetzt.
We plan your connection – free of charge
Send us your measurements: we plan your barrier-free facade connection, include the matching installation plan free of charge and tell you the price – every grating with dimensions, cut-outs and price per item.