What has changed
With the flat-roof guideline (January 2026 edition) and DIN 18531:2025, barrier-free transitions are treated for the first time as a regulated standard construction method. Until now they were considered a special construction that had to be agreed in each individual case and approved by the client.
Why this matters
As a standard construction, the step-free transition is more plannable and offers greater legal certainty. The coordination and verification effort drops, and the solution can be specified more clearly in tenders.
What still applies
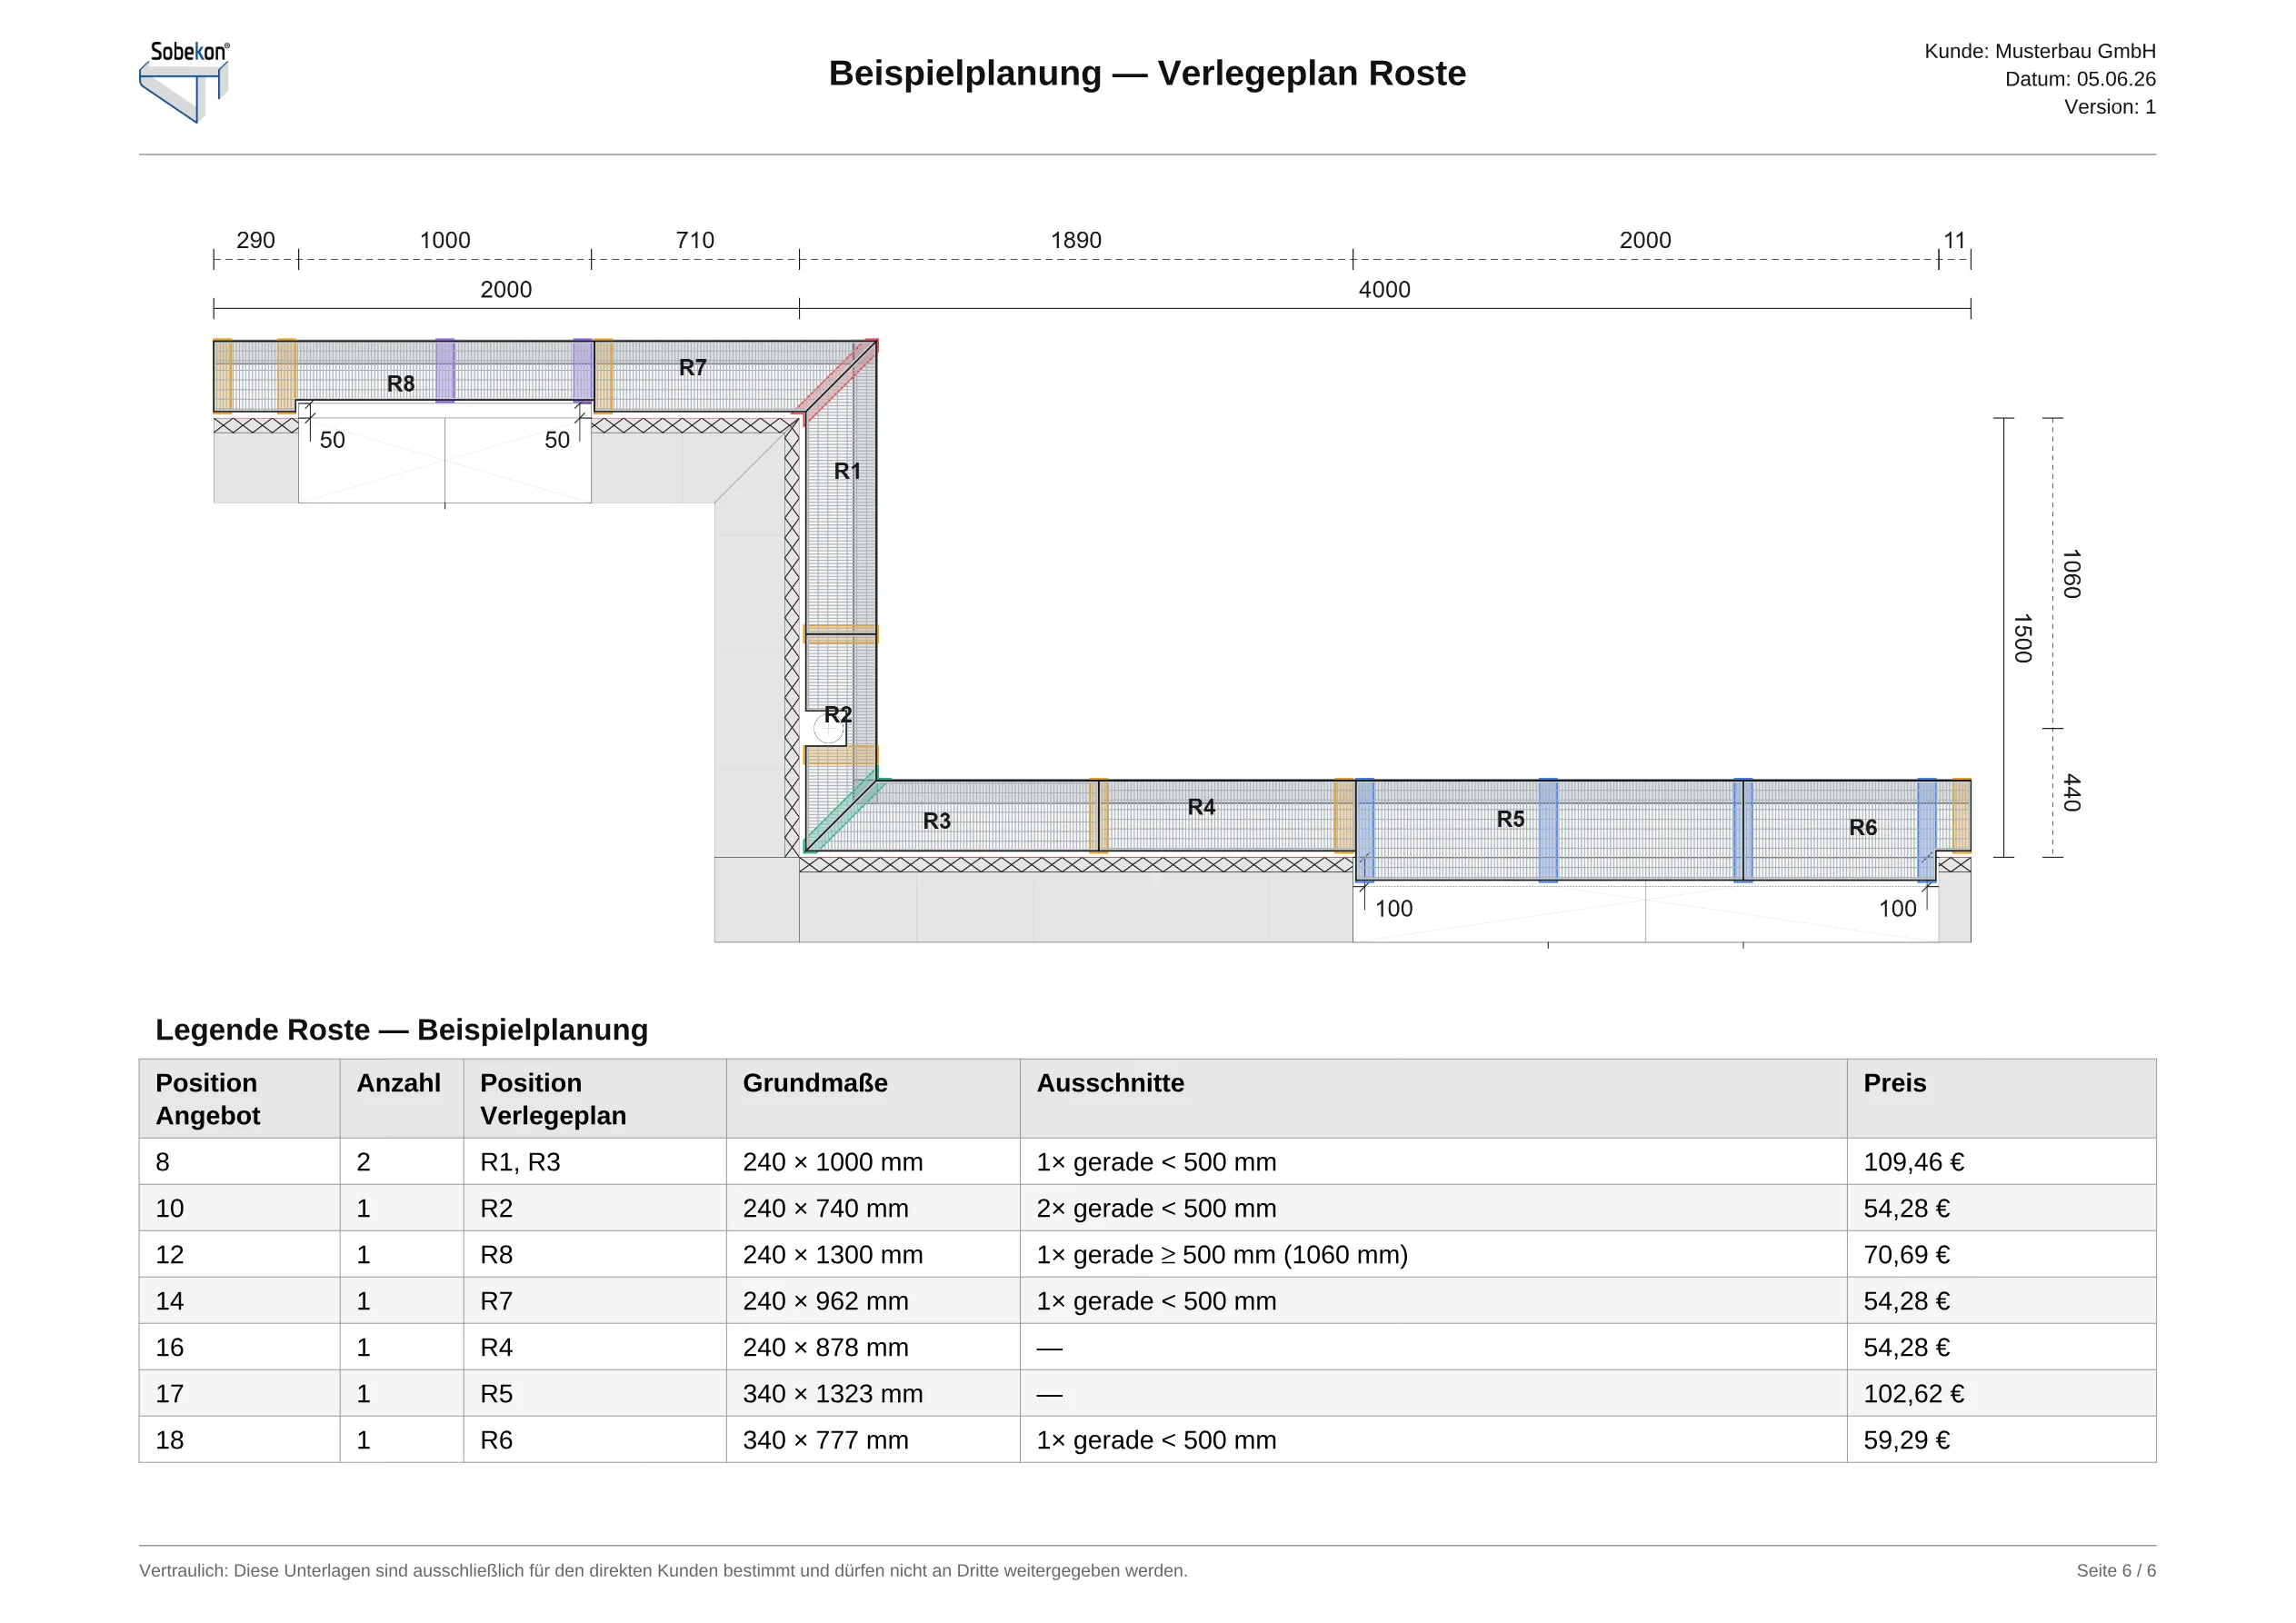
What remains unchanged: water must be carried away in a controlled manner directly in front of the connection, and the base must be protected against splash water. This is exactly what a channel with a walkable grating in front of the door achieves – across the full width.
Sobekon as a finished solution
Sobekon® implements this standard construction ready-made: a ventilated channel, a walkable grating, a step-free transition – for ETICS, rear-ventilated facades, timber and solid construction.