
Standard explained

Zero threshold vs. 2-cm threshold: what DIN 18040 requires

0 cm or 2 cm? DIN 18040 is clearer on this than many think.

In short

DIN 18040 aims for the zero threshold; at most 2 cm count – “where technically indispensable” – as still barrier-free.

What DIN 18040 requires

Lower door stops and thresholds are in principle not permitted. Where they are technically indispensable, they may be at most 2 cm high. The actual goal is the zero threshold – even 2 cm is a noticeable barrier, for example with a walking frame.

The conflict of goals with waterproofing

The waterproofing standards require a protected base above ground level – which seemingly contradicts the zero threshold. The conflict is resolved by controlled drainage directly in front of the door.

How the zero threshold is achieved

A channel with a walkable grating in front of the door – across the full width, connected to the drainage – carries the water away and makes the level transition possible. Sobekon® does exactly that, without backfilling and with clear rear ventilation.
Standards-compliant

Standards & regulations

ISO 21542
DEDIN 18040-2ATÖNORM B 1600CHSIA 500
Barrier-free building: zero threshold targeted, at most 2 cm permitted.
DIN 18531
ATÖNORM B 3691CHSIA 271
Connection height / drainage – the basis for controlled drainage in front of the threshold.
Free installation plan

We plan your connection – free of charge

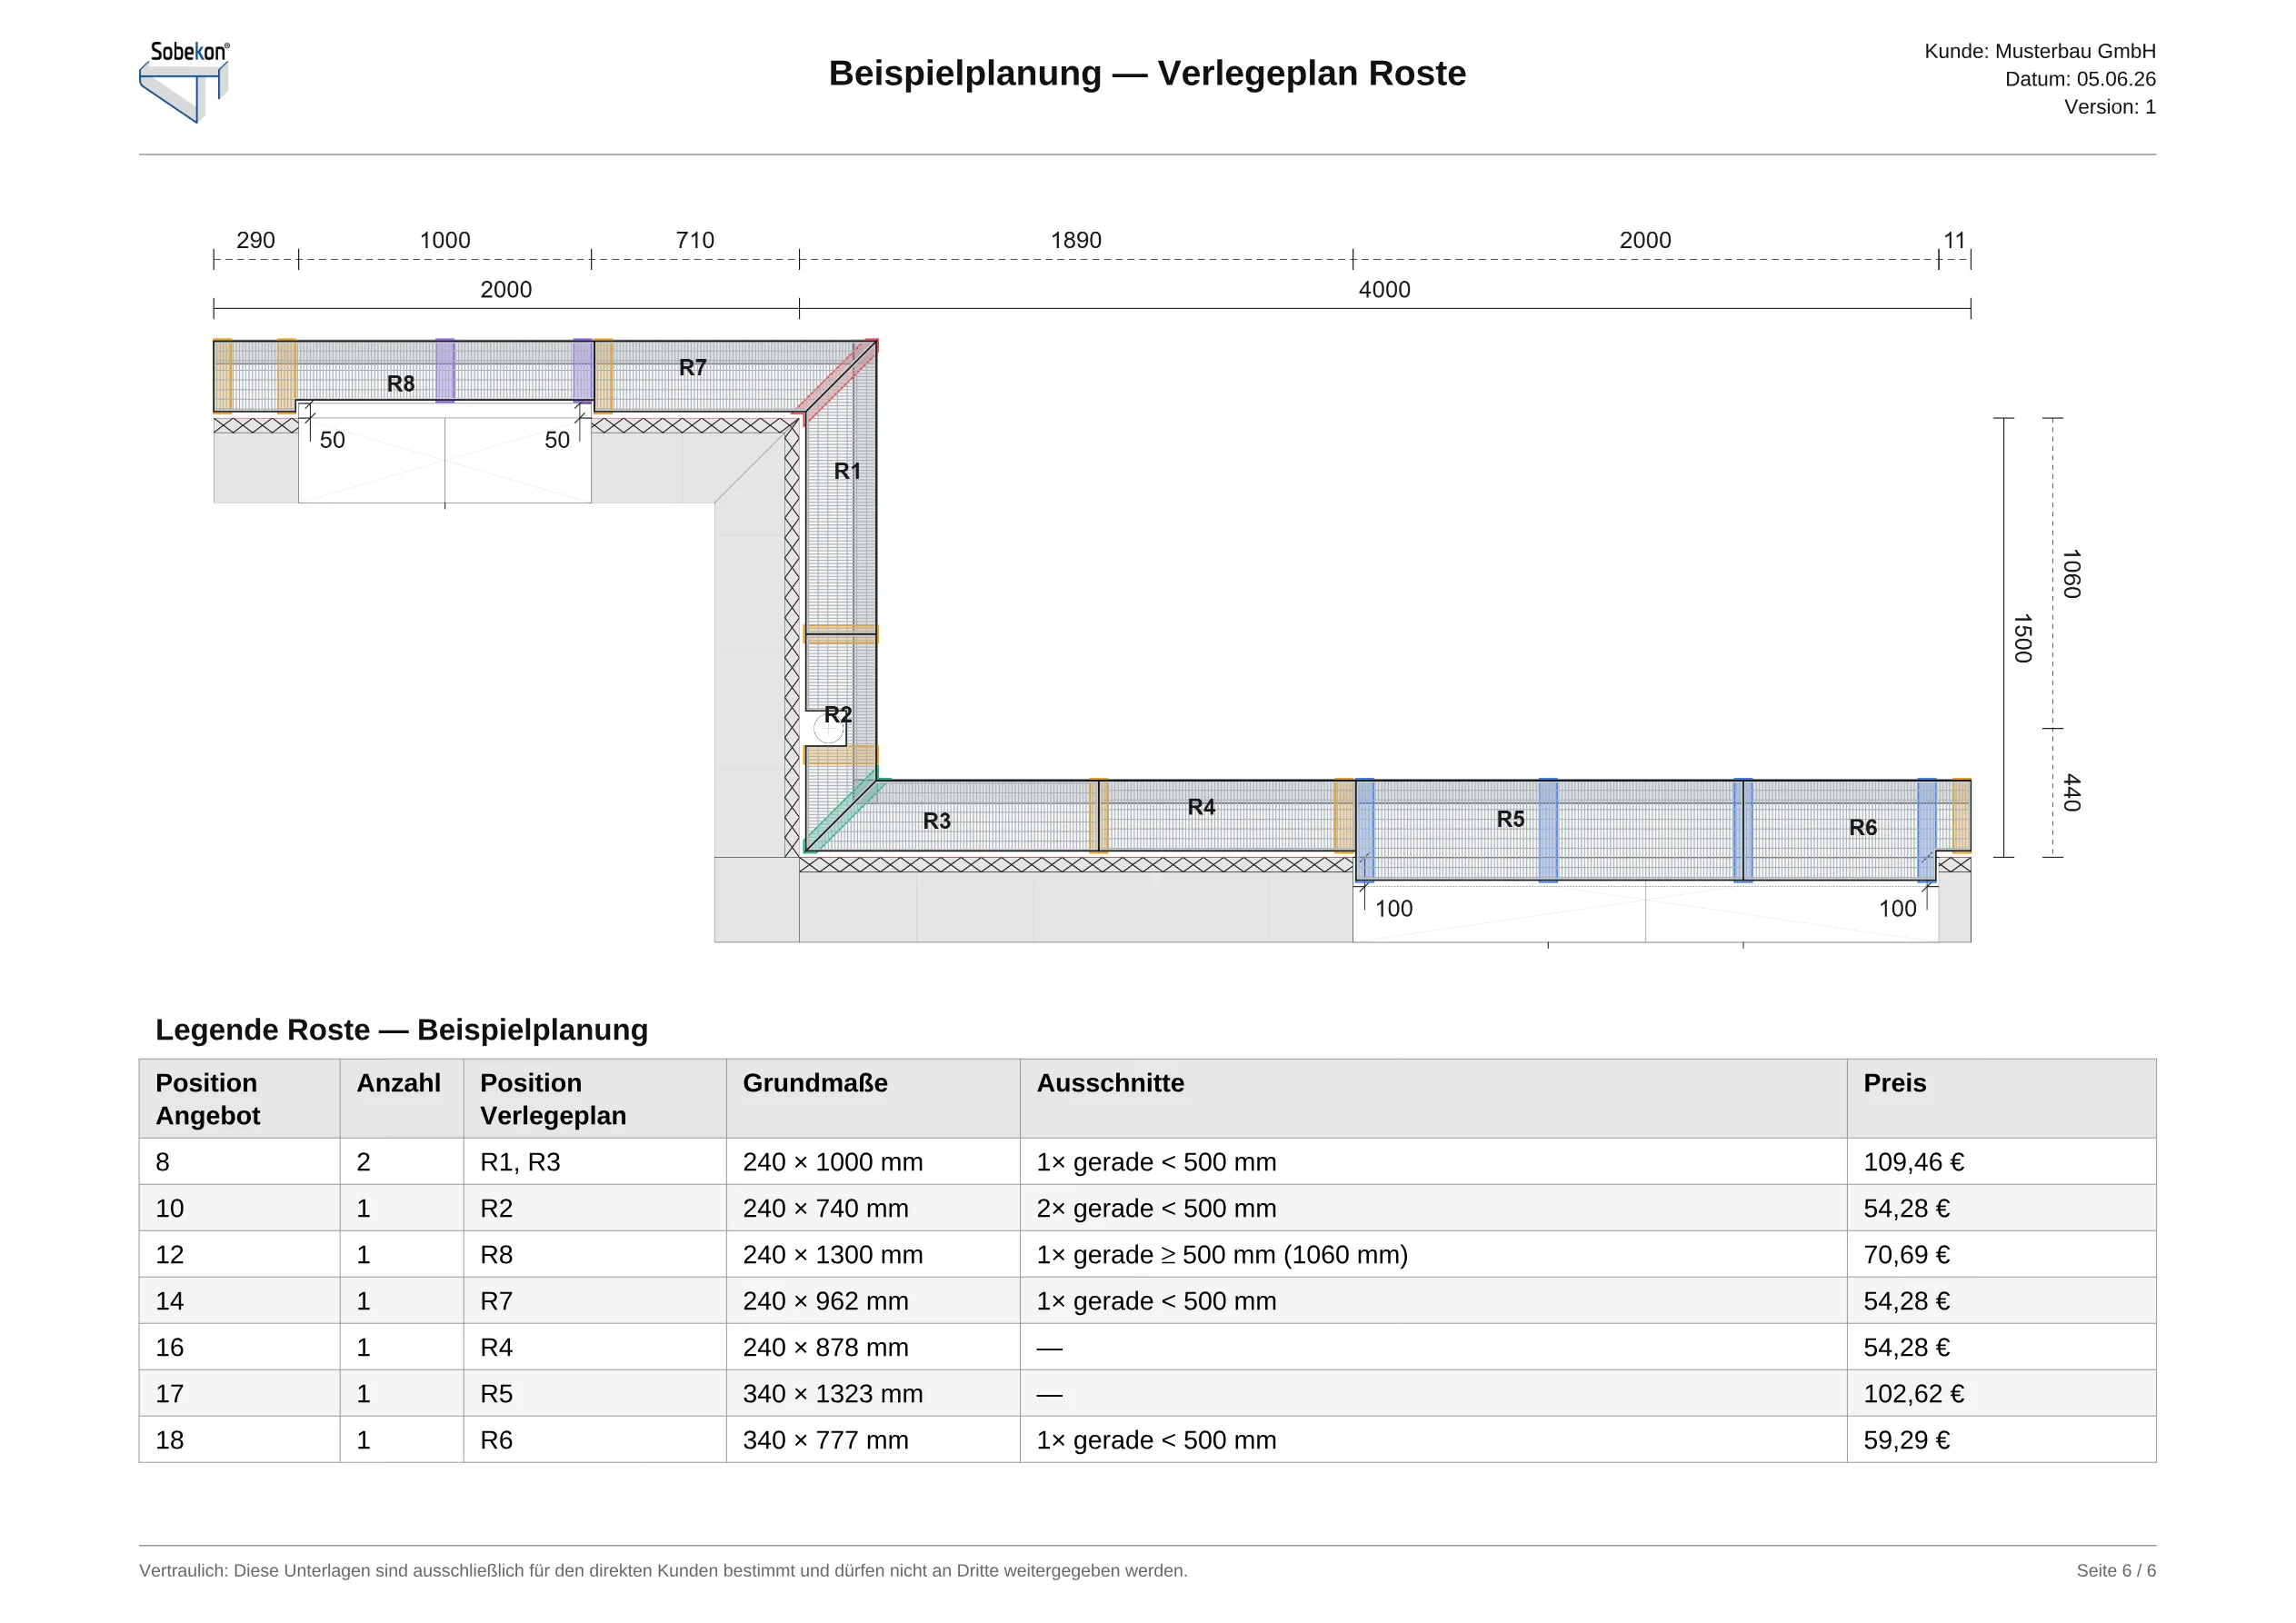
Send us your measurements: we plan your barrier-free facade connection, include the matching installation plan free of charge and tell you the price – every grating with dimensions, cut-outs and price per item.

Example installation plan: gratings with base dimensions, cut-outs and price per item